


Skip To Content

4373 Bristlecone Drive

Ayden, NC 28513
  • $254,900
  • STATUS: Active
  • ON SITE: 65 Days
  • MLS #: 100593361
UPDATED: 59 min ago
$254,900
  • 3
    BEDS
  • 0.32
    ACRES
  • 2
    BATHS
  • 0
    1/2 BATHS
  • 1,378
    SQFT
  • $185
    $/SQFT
Neighborhood:
Type:
Single-Family Home
Built:
2015
County:
Area:

School Information

Elementary School:
Middle School:
School District:

Description

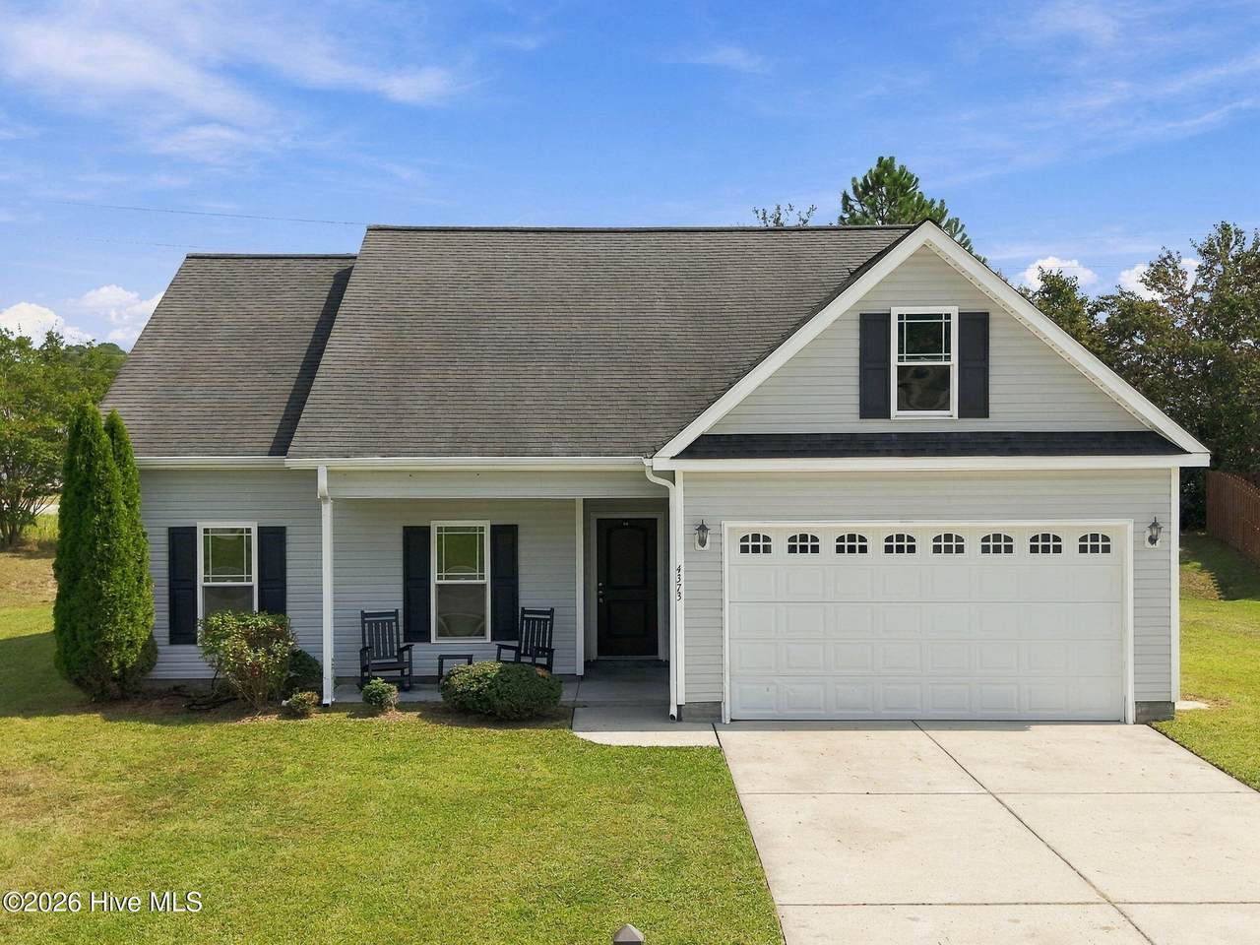
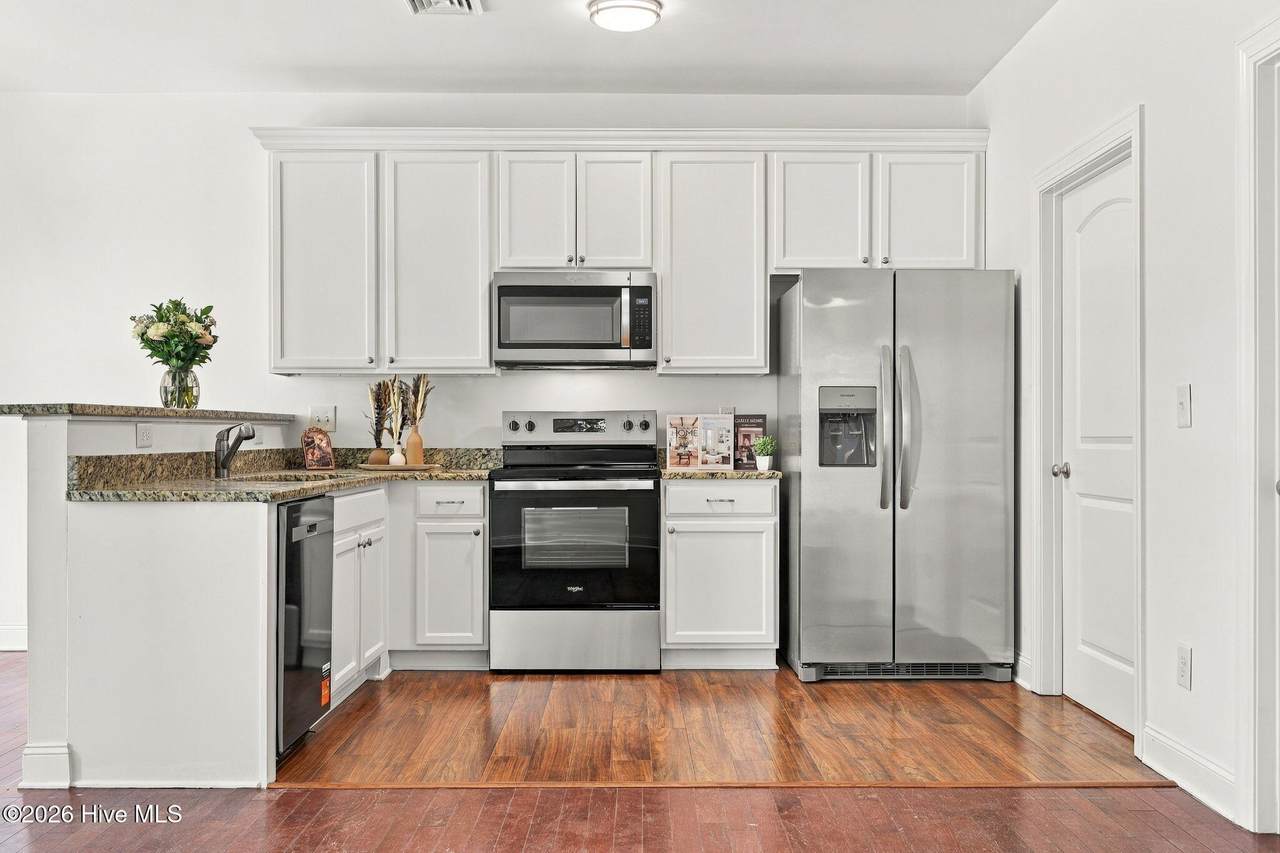
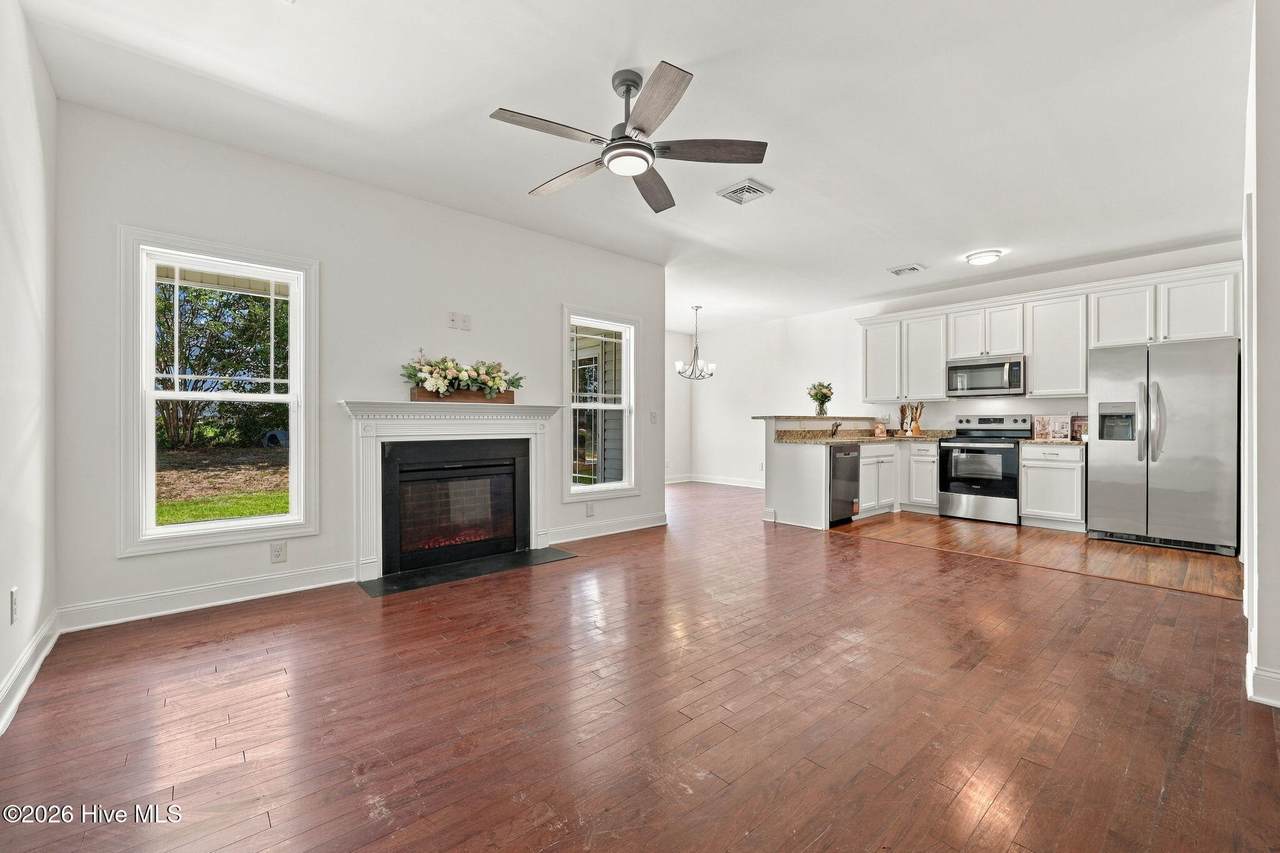
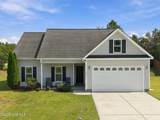
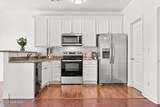
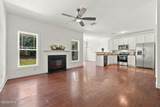
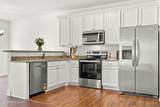
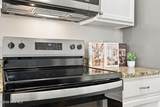
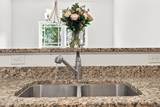
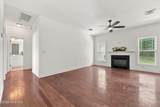
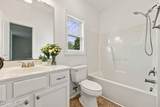
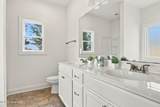
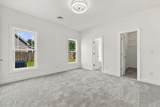
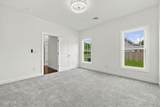
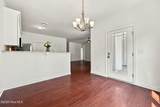
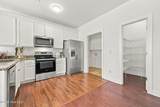
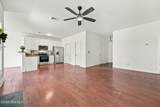
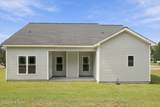
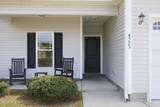
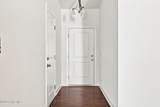
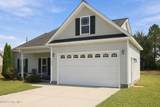
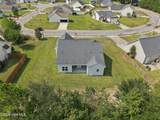
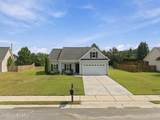
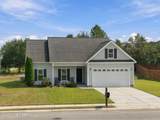
Updated and move-in ready, this beautifully updated home at 4373 Bristlecone Drive offers the perfect blend of modern finishes and everyday comfort. Nearly every detail has been thoughtfully refreshed, creating a home that feels fresh, stylish, and ready for its next owner. Step inside to discover bright, inviting living spaces with new carpet, fresh paint, modern fixtures, and a functional open layout designed for today's lifestyle. The renovated kitchen features updated cabinetry and appliances, flowing seamlessly into the dining and living areas, ideal for entertaining or everyday living. The spacious owner's suite provides a private retreat, while the additional bedrooms offer flexibility for family, guests, or a home office. Outside, enjoy a generous yard with plenty of space for relaxing, gardening, or entertaining. Conveniently located just minutes from Greenville, this home provides easy access to shopping, dining, schools, and major roadways while offering the charm of Ayden living. If you've been searching for a beautifully rehabbed home where the work has already been done, this is one you won't want to miss. Schedule your private showing today!

Monthly Payment Calculator


[Hive MLS] logoThe data relating to real estate on this web site comes in part from the Internet Data Exchange program of Hive MLS LLC, and is updated as of 2026-10-07T22:36:48.487. All information is deemed reliable but not guaranteed and should be independently verified. All properties are subject to prior sale, change, or withdrawal. Neither listing broker(s) nor Neuse Realty shall be responsible for any typographical errors, misinformation, or misprints, and shall be held totally harmless from any damages arising from reliance upon these data. © 2026 Hive MLS LLC
www.neuserealty.com/homes/179665331
Print Image

4373 Bristlecone Drive Ayden, NC 28513

  • Price: $254,900
  • Status: Active
  • On Site: 65 Days
  • Updated: 59 min ago
  • MLS #: 100593361
3
Beds
2
Baths
0
½ Baths
0.32
Acres
1,378
SQFT
$185
$/SQFT
2015
Built
Neighborhood:
Pine View
County:
Pitt
Area:
Ayden
Elementary School:
Ayden Elementary School
Middle School:
Ayden Middle School
High School:
Ayden-Grifton High School
School District:
Pitt County Schools
Property Description
Updated and move-in ready, this beautifully updated home at 4373 Bristlecone Drive offers the perfect blend of modern finishes and everyday comfort. Nearly every detail has been thoughtfully refreshed, creating a home that feels fresh, stylish, and ready for its next owner. Step inside to discover bright, inviting living spaces with new carpet, fresh paint, modern fixtures, and a functional open layout designed for today's lifestyle. The renovated kitchen features updated cabinetry and appliances, flowing seamlessly into the dining and living areas, ideal for entertaining or everyday living. The spacious owner's suite provides a private retreat, while the additional bedrooms offer flexibility for family, guests, or a home office. Outside, enjoy a generous yard with plenty of space for relaxing, gardening, or entertaining. Conveniently located just minutes from Greenville, this home provides easy access to shopping, dining, schools, and major roadways while offering the charm of Ayden living. If you've been searching for a beautifully rehabbed home where the work has already been done, this is one you won't want to miss. Schedule your private showing today!
Exterior Features

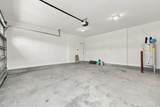
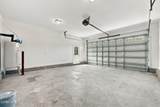
Attached Garage Spaces 2 Attached Garage YN Yes Carport Spaces 0 Construction Materials BlockVinyl Siding Detached Garage Spaces 0 Door Features Thermal Doors Entry Level 1 Exterior Features Thermal Doors Exterior Finish Vinyl Siding Fencing None Foundation Details Slab Garage YN Yes Parking Features Paved Parking Total 2 Patio And Porch Features CoveredPorch Roof Shingle Structure Type Stick Built View None Window Features Thermal Windows

Interior Features

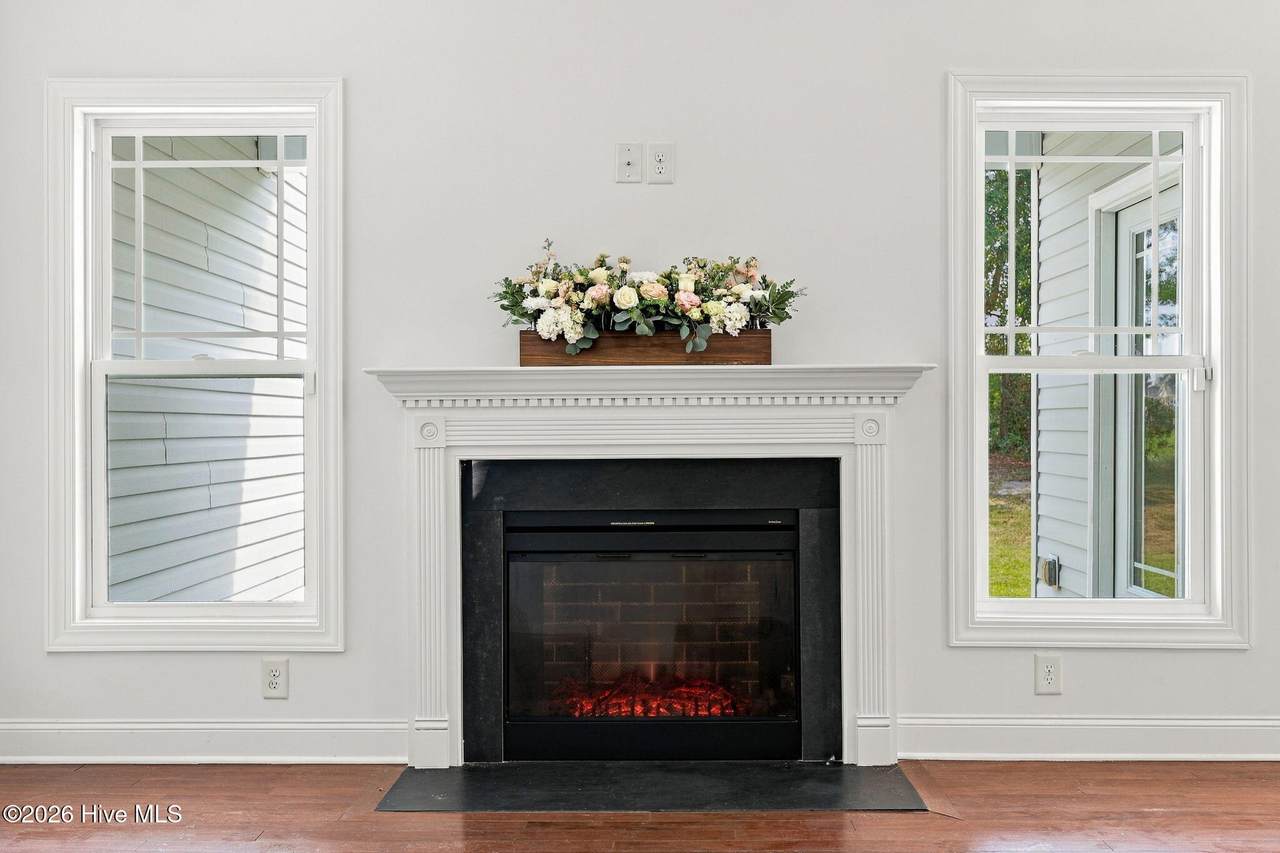
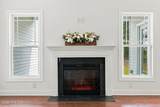
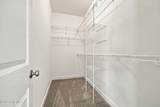
Appliances Electric OvenBuilt-In MicrowaveSee RemarksDishwasher Attic Features Access Only Basement None Building Area Total 1378 Cooling Central Air Cooling YN Yes Dining Room Type Combination Fireplace YN Yes Flooring CarpetVinyl Heating ElectricHeat Pump Heating System Fuel Source Electric Heating YN Yes Interior Features Master DownstairsWalk-in Closet(s)Solid SurfaceCeiling Fan(s)Walk-In Closet(s) Laundry Features Washer HookupLaundry Room Levels One Primary Bedroom Level Non Primary Living Area Rooms Bedroom 1 (First Level) Great Room (First Level) Master Bedroom (First Level) Kitchen (First Level) Bedroom 2 (First Level) Rooms Total 5

Property Features

Association Amenities None Association YN No Frontage Type See Remarks In City Limits YN Yes Island Or Mainland Mainland Listing Terms CashConventionalFHAUSDA LoanVA Loan Lot Number 28 New Construction YN No Property Sub Type Single Family Residence Road Frontage Type Maintained Secondary Subdivision N/A Sewer Provider Municipal Sewer Special Listing Conditions Standard Tax Amount 3192.11 Tax Year 2025 Utilities Sewer AvailableWater Available Water Source Public Waterfront YN No Zoning R12

Listing information © 2026 Hive MLS
Listing courtesy of Tamarah Taylor of Epique Realty: 888-893-3537.


[Hive MLS] logoThe data relating to real estate on this web site comes in part from the Internet Data Exchange program of Hive MLS LLC, and is updated as of 2026-10-07T22:36:48.487. All information is deemed reliable but not guaranteed and should be independently verified. All properties are subject to prior sale, change, or withdrawal. Neither listing broker(s) nor Neuse Realty shall be responsible for any typographical errors, misinformation, or misprints, and shall be held totally harmless from any damages arising from reliance upon these data. © 2026 Hive MLS LLC
 
https://bt-photos.global.ssl.fastly.net/ncreg/1280_boomver_2_7534320c6d1aba12bc52288581c7e66f-2.jpg https://bt-photos.global.ssl.fastly.net/ncreg/1280_boomver_2_7534320c6d1aba12bc52288581c7e66f-2.jpg https://bt-photos.global.ssl.fastly.net/ncreg/1280_boomver_2_7534320c6d1aba12bc52288581c7e66f-2.jpg
Logo
Neuse Realty
601 Broad Creek Rd
New Bern NC, 28560