



















Skip To Content

4498 Abberley Way , #104

Leland, NC 28451
  • $539,990
  • STATUS: Active
  • ON SITE: 25 Days
  • MLS #: 100604809
Open House
UPDATED: 78 min ago
$539,990
  • 4
    BEDS
  • 0.13
    ACRES
  • 3
    BATHS
  • 0
    1/2 BATHS
  • 2,697
    SQFT
  • $200
    $/SQFT
Neighborhood:
Type:
Single-Family Home
Built:
2026
County:
Area:

School Information

Elementary School:
Middle School:
High School:
School District:

Description

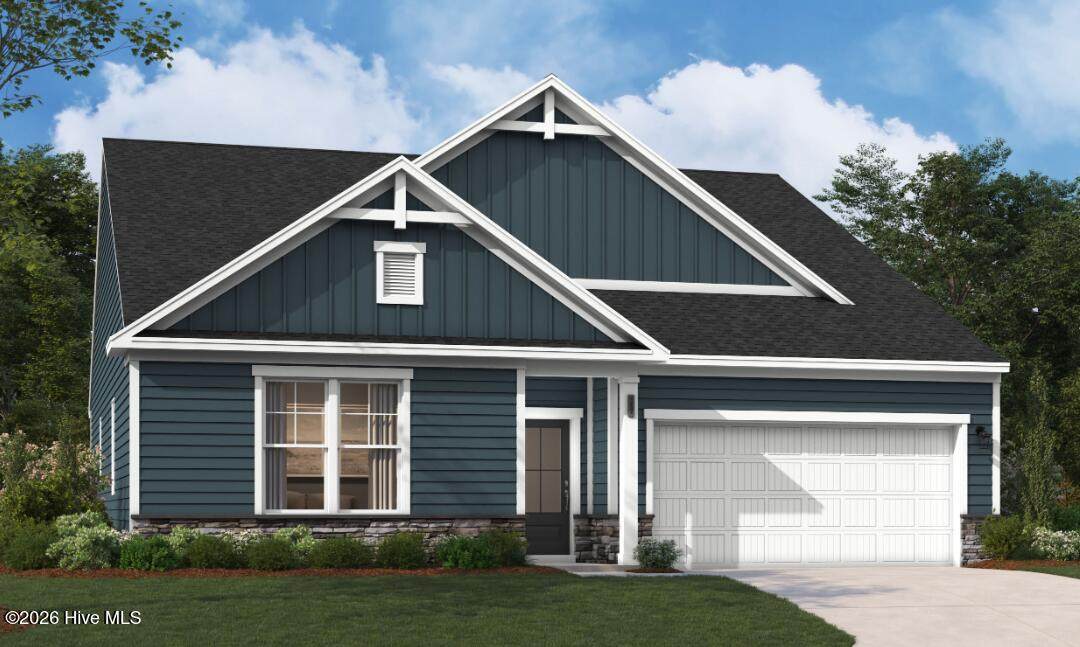
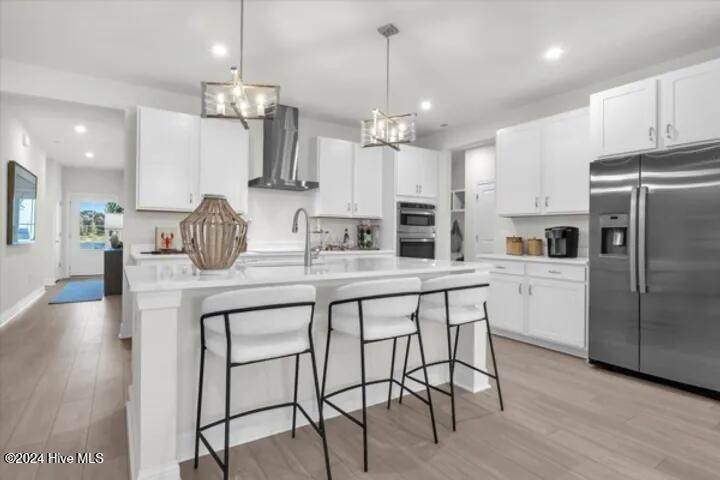
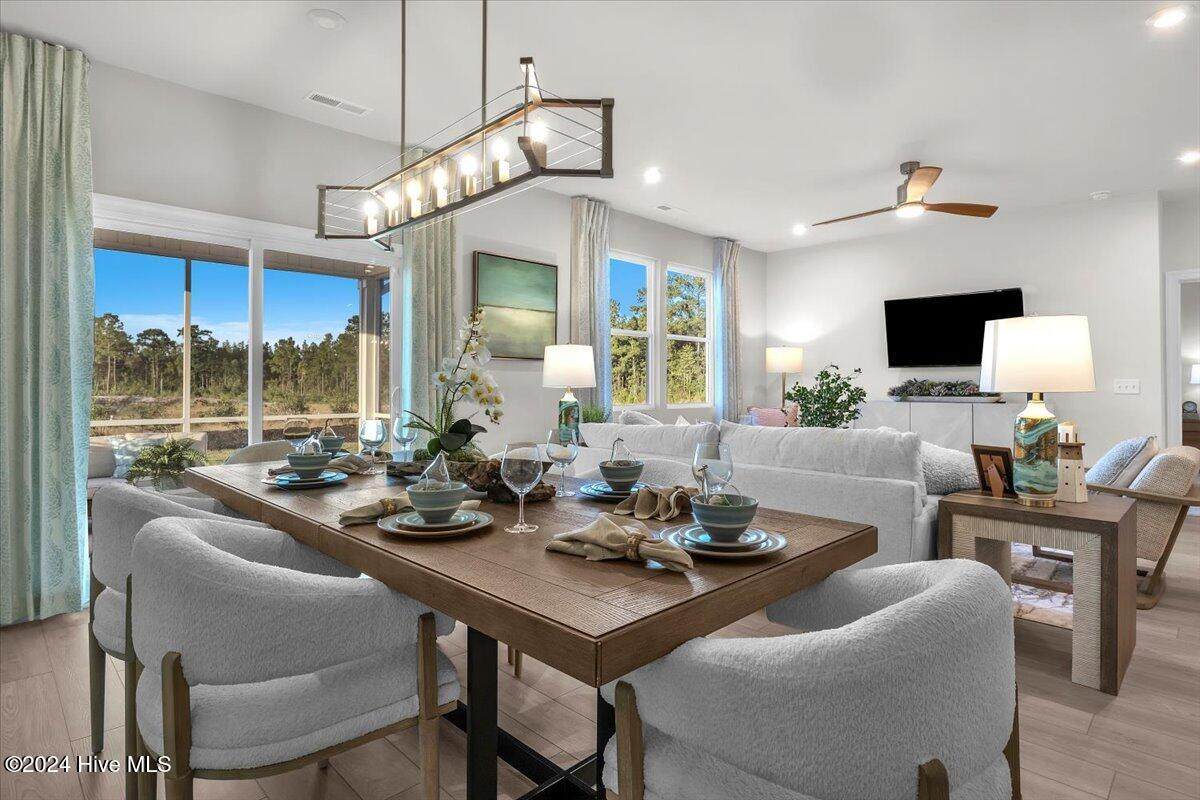
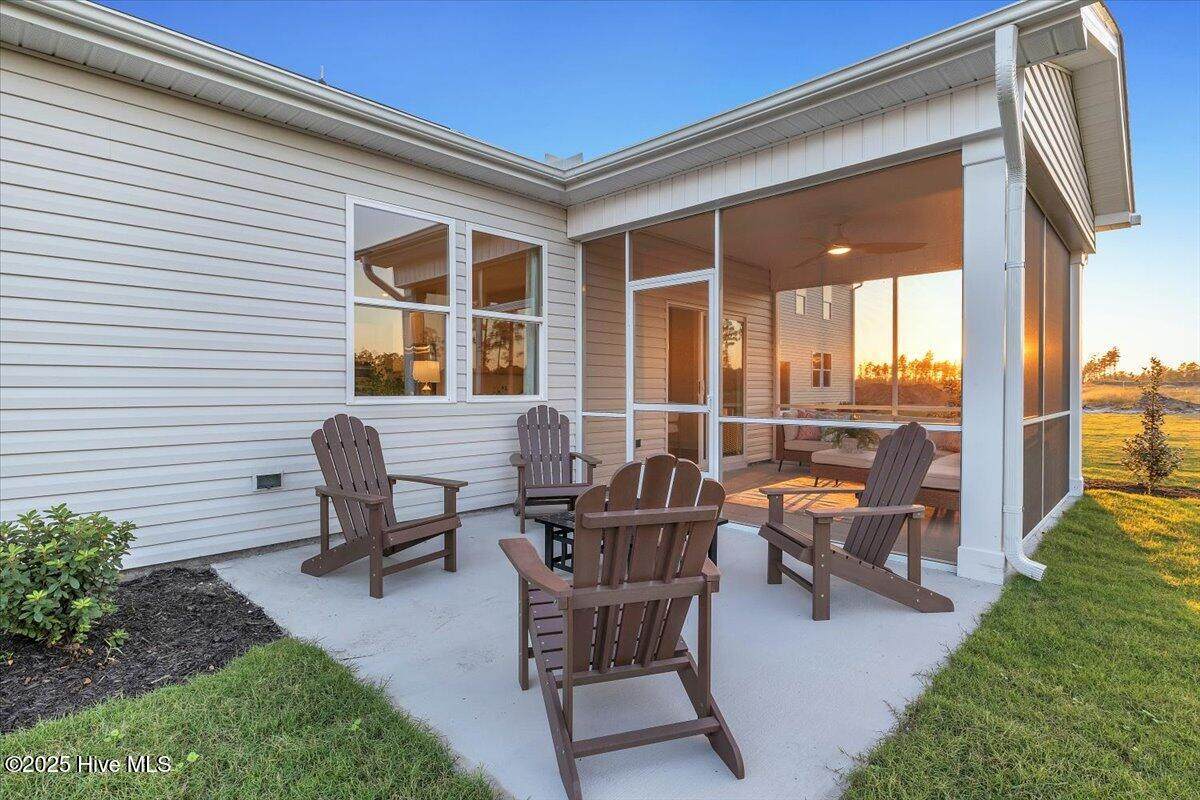
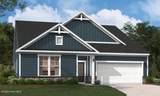
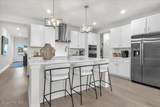
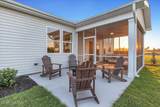
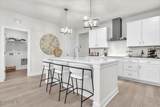
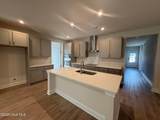
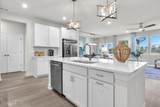
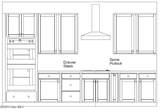
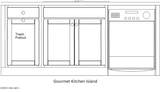
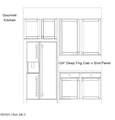
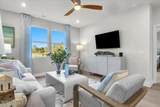
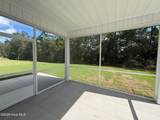
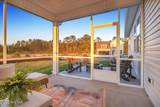
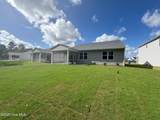
Welcome home to The Easton--a beautifully designed retreat that blends modern elegance with everyday comfort, perfectly tailored for a relaxed coastal lifestyle. This thoughtfully crafted home welcomes you through a spacious two-car garage into a grand foyer, setting the tone for the charm and functionality found throughout. Two additional bedrooms, a full bath, and a conveniently located laundry room provide flexibility for guests, hobbies, or a home office. The heart of the home unfolds at the rear, where the open-concept kitchen, breakfast area, and family room create a bright, airy living space--perfect for entertaining, relaxing, and making memories. The upgraded gourmet kitchen shines with quartz countertops, Café™ stainless steel appliances, luxury vinyl plank flooring, designer lighting, and elegant finishes throughout. The primary suite is a true sanctuary, featuring a spa-inspired bath with a tile shower, niche detail, and an impressive walk-in closet that feels truly indulgent. Additional highlights include a screened patio, rear flood lighting, irrigation system, designer exterior finishes, and a gas fireplace. With refined details, flexible living spaces, and timeless charm, The Easton invites you to slow down, settle in, and truly feel at home.

Monthly Payment Calculator


[Hive MLS] logoThe data relating to real estate on this web site comes in part from the Internet Data Exchange program of Hive MLS LLC, and is updated as of 2026-10-15T21:36:20.167. All information is deemed reliable but not guaranteed and should be independently verified. All properties are subject to prior sale, change, or withdrawal. Neither listing broker(s) nor Neuse Realty shall be responsible for any typographical errors, misinformation, or misprints, and shall be held totally harmless from any damages arising from reliance upon these data. © 2026 Hive MLS LLC
www.neuserealty.com/homes/181380649
Print Image

4498 Abberley Way , #104 Leland, NC 28451

  • Price: $539,990
  • Status: Active
  • On Site: 25 Days
  • Updated: 78 min ago
  • MLS #: 100604809
4
Beds
3
Baths
0
½ Baths
0.13
Acres
2,697
SQFT
$200
$/SQFT
2026
Built
Neighborhood:
Brunswick Forest
County:
Brunswick
Area:
Leland
Elementary School:
Belville
Middle School:
Leland
High School:
North Brunswick
School District:
Brunswick County Schools
Property Description
Welcome home to The Easton--a beautifully designed retreat that blends modern elegance with everyday comfort, perfectly tailored for a relaxed coastal lifestyle. This thoughtfully crafted home welcomes you through a spacious two-car garage into a grand foyer, setting the tone for the charm and functionality found throughout. Two additional bedrooms, a full bath, and a conveniently located laundry room provide flexibility for guests, hobbies, or a home office. The heart of the home unfolds at the rear, where the open-concept kitchen, breakfast area, and family room create a bright, airy living space--perfect for entertaining, relaxing, and making memories. The upgraded gourmet kitchen shines with quartz countertops, Café™ stainless steel appliances, luxury vinyl plank flooring, designer lighting, and elegant finishes throughout. The primary suite is a true sanctuary, featuring a spa-inspired bath with a tile shower, niche detail, and an impressive walk-in closet that feels truly indulgent. Additional highlights include a screened patio, rear flood lighting, irrigation system, designer exterior finishes, and a gas fireplace. With refined details, flexible living spaces, and timeless charm, The Easton invites you to slow down, settle in, and truly feel at home.
Exterior Features

Architectural Style Patio Attached Garage Spaces 2 Attached Garage YN Yes Carport Spaces 0 Construction Materials Fiber CementWood Frame Detached Garage Spaces 0 Entry Level 1 Exterior Features Irrigation SystemCluster MailboxesDP50 Windows Exterior Finish Fiber CementStone Veneer Fencing None Foundation Details Slab Garage YN Yes Parking Features Garage Faces FrontAttachedConcreteGarage Door OpenerPavedGarage Parking Total 2 Patio And Porch Features CoveredPatioPorchScreenedRear Porch Pool Features None Roof Architectural Shingle Structure Type Wood FrameStick Built View None

Interior Features

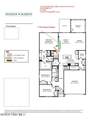
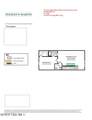
Accessibility Features Accessible Hallway(s) Appliances Gas OvenBuilt-In MicrowaveSelf Cleaning OvenDisposalDishwasherConvection OvenTankless Water HeaterGas Range Attic Features Scuttle Building Area Total 2697 Cooling ZonedHeat Pump Cooling YN Yes Dining Room Type Combination Fireplace YN Yes Flooring LVT/LVPCarpetTile Furnished Unfurnished Green Building Verification Type HERS Index Score Green Energy Efficient LightingThermostatLED Lighting Heating Heat PumpElectricZoned Heating System Fuel Source Electric Heating YN Yes Interior Features Master DownstairsWalk-in Closet(s)High CeilingsKitchen IslandPantryWalk-in ShowerWalk-In Closet(s) Laundry Features Dryer HookupWasher HookupLaundry Room Levels Two Primary Bedroom Level Primary Living Area Rooms Bedroom 4 (Upper Level) Loft (Upper Level) Breakfast Nook (Main Level) Bedroom 3 (Main Level) Master Bedroom (Main Level) Bedroom 2 (Main Level) Family Room (Main Level) Laundry (Main Level) Kitchen (Main Level) Rooms Total 9 Unit Type 4 Bedroom Or More Water Heater ElectricNatural Gas

Property Features

Association Amenities ClubhouseCommunity PoolFitness CenterGolf CourseIndoor PoolMaintenance Common AreasMaintenance GroundsManagementPickleballPlaygroundSidewalksStreet LightsTennis Court(s)Trail(s) Association Fee 3750 Association YN Yes Cobra Zone YN No Electric Provider Brunswick Electric Frontage Type See Remarks Home Warranty YN Yes In City Limits YN Yes Internet Service Providers Focus Broadband Island Or Mainland Mainland Listing Terms CashConventionalFHAVA Loan Lot Features Open Lot Lot Number 104 Natural Gas Provider Piedmont Natural Gas Co. New Construction YN Yes Pets Allowed Dogs OKCats OKYes Property Sub Type Single Family Residence Road Frontage Type MaintainedCity StreetState RoadPaved Road Surface Type Paved Sewer Provider Municipal SewerH2GO Special Listing Conditions Standard Tax Amount 612 Tax Year 2026 Trash Collection City Pick-UP Trash Provider GFL Environment Utilities Natural Gas AvailableSewer AvailableWater Available Water Provider H2Go Water Source Public Waterfront YN No Zoning Le-Pud

Listing information © 2026 Hive MLS
Listing courtesy of Brianna Musgnug of SM North Carolina Brokerage LLC: 919-369-1273.


[Hive MLS] logoThe data relating to real estate on this web site comes in part from the Internet Data Exchange program of Hive MLS LLC, and is updated as of 2026-10-15T21:36:20.167. All information is deemed reliable but not guaranteed and should be independently verified. All properties are subject to prior sale, change, or withdrawal. Neither listing broker(s) nor Neuse Realty shall be responsible for any typographical errors, misinformation, or misprints, and shall be held totally harmless from any damages arising from reliance upon these data. © 2026 Hive MLS LLC
 
https://bt-photos.global.ssl.fastly.net/ncreg/orig_boomver_1_63d63c259b0c432967a4efd78396dda7-2.jpg https://bt-photos.global.ssl.fastly.net/ncreg/orig_boomver_1_63d63c259b0c432967a4efd78396dda7-2.jpg https://bt-photos.global.ssl.fastly.net/ncreg/orig_boomver_1_63d63c259b0c432967a4efd78396dda7-2.jpg
Logo
Neuse Realty
601 Broad Creek Rd
New Bern NC, 28560