
Skip To Content

500 Transom Way

Sneads Ferry, NC 28460
  • $414,900
  • STATUS: Active
  • ON SITE: 15 Days
  • MLS #: 100605529
Price Reduced
UPDATED: 69 min ago
$414,900
  • 4
    BEDS
  • 0.43
    ACRES
  • 2
    BATHS
  • 1
    1/2 BATHS
  • 2,460
    SQFT
  • $169
    $/SQFT
Neighborhood:
Type:
Single-Family Home
Built:
2020
County:
Area:

School Information

Elementary School:
Middle School:
High School:
School District:

Description

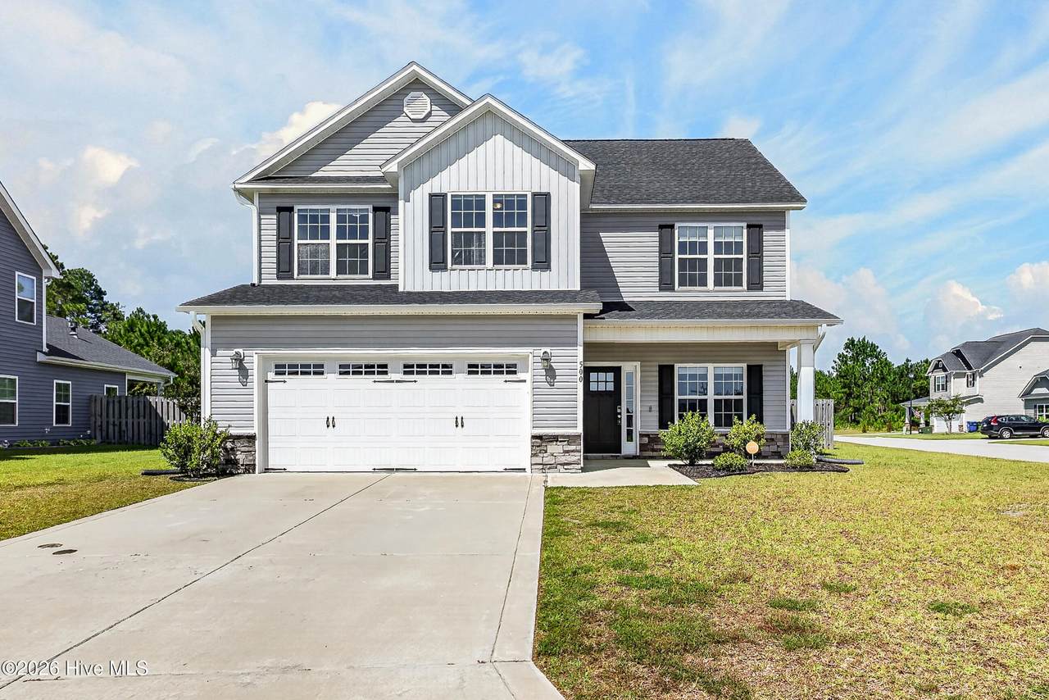
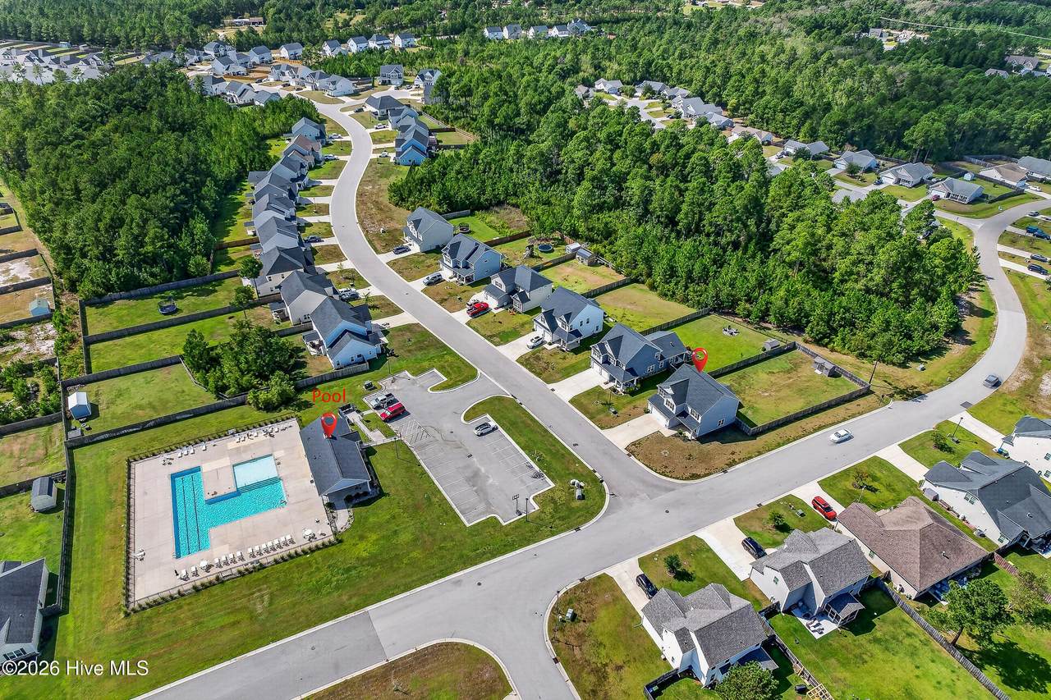
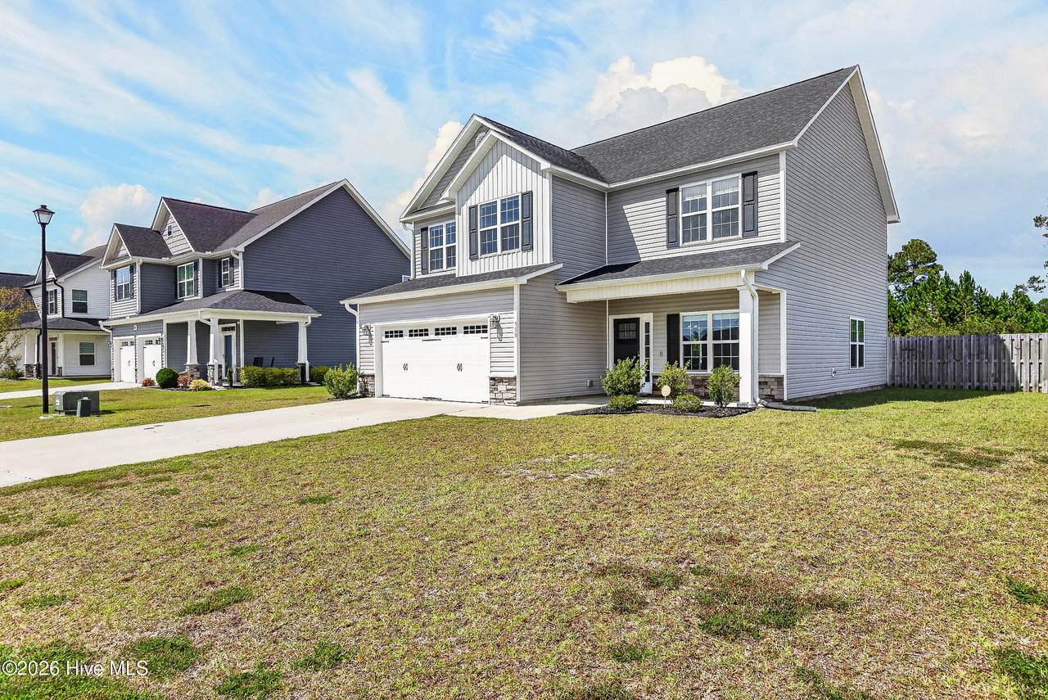
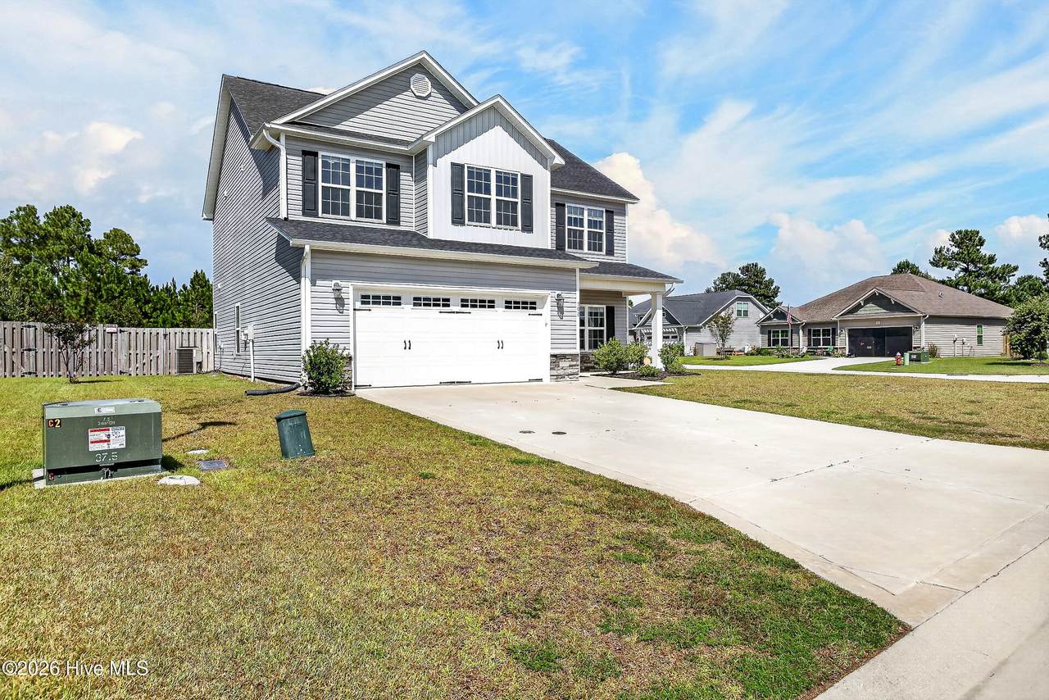
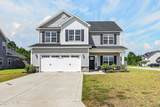
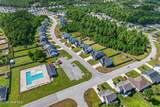
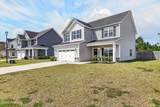
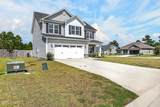
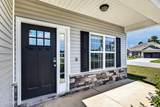
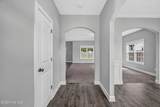
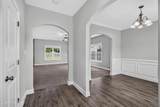
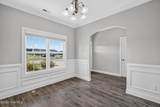
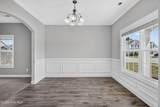
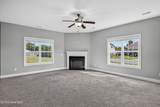
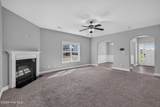
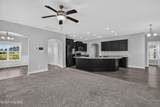
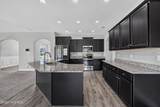
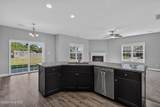
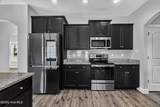
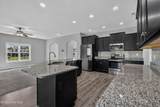
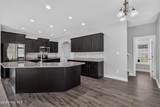
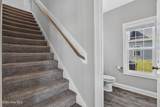
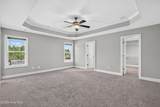
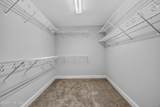
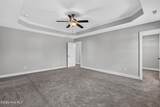
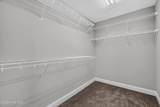
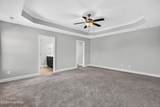
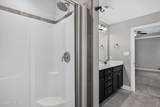
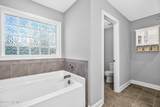
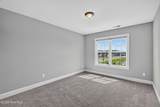
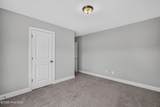
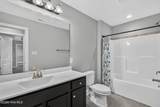
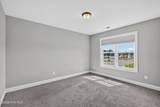
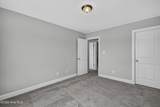
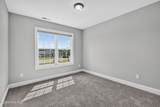
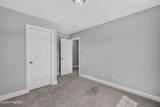
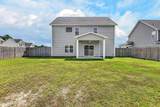
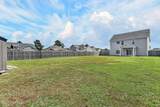
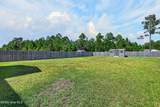
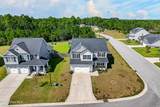
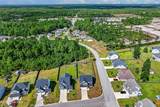
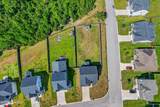
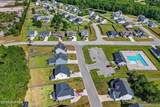
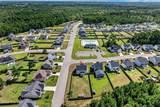
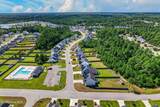
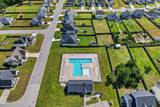
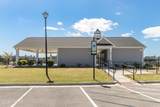
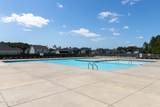
***Sellers offering $10,000 in concessions for closing costs, buying down your interest rate, and more with acceptable offer!*** It doesn't get better than this... a corner lot across from the neighborhood pool in Oyster Landing of Sneads Ferry? You're not going to see this again anytime soon! Welcome to 500 Transom Way, an immaculately maintained Grayson floorplan built in 2020 featuring an open concept living space, large fenced in backyard, and ample living area for everyday convenience. Just off the main entryway is the formal dining room, opening up into the living room and kitchen with a massive island, tile backsplash and a tremendous amount of cabinet space and storage. Upstairs, you'll find 4 generously sized bedrooms. The primary suite includes TWO walk in closets as well as a large dual vanity, soaking tub and separate walk in shower. This well-maintained home is move in ready- you won't even have to lift a finger. And if coastal living is your thing, you're just a quick 10 minute drive to N Topsail Beach! You're also a quick commute to Camp Lejeune Marine Corps base and Surf City, making this home an ideal location for ease of everyday living and enjoyability. Schedule a showing today!

Monthly Payment Calculator


[Hive MLS] logoThe data relating to real estate on this web site comes in part from the Internet Data Exchange program of Hive MLS LLC, and is updated as of 2026-10-07T23:37:17.447. All information is deemed reliable but not guaranteed and should be independently verified. All properties are subject to prior sale, change, or withdrawal. Neither listing broker(s) nor Neuse Realty shall be responsible for any typographical errors, misinformation, or misprints, and shall be held totally harmless from any damages arising from reliance upon these data. © 2026 Hive MLS LLC
www.neuserealty.com/homes/181462084
Print Image

500 Transom Way Sneads Ferry, NC 28460

  • Price: $414,900
  • Status: Active
  • On Site: 15 Days
  • Updated: 69 min ago
  • MLS #: 100605529
4
Beds
2
Baths
1
½ Baths
0.43
Acres
2,460
SQFT
$169
$/SQFT
2020
Built
Neighborhood:
Oyster Landing
County:
Onslow
Area:
Sneads Ferry
Elementary School:
Coastal
Middle School:
Dixon
High School:
Dixon
School District:
Onslow
Property Description
***Sellers offering $10,000 in concessions for closing costs, buying down your interest rate, and more with acceptable offer!*** It doesn't get better than this... a corner lot across from the neighborhood pool in Oyster Landing of Sneads Ferry? You're not going to see this again anytime soon! Welcome to 500 Transom Way, an immaculately maintained Grayson floorplan built in 2020 featuring an open concept living space, large fenced in backyard, and ample living area for everyday convenience. Just off the main entryway is the formal dining room, opening up into the living room and kitchen with a massive island, tile backsplash and a tremendous amount of cabinet space and storage. Upstairs, you'll find 4 generously sized bedrooms. The primary suite includes TWO walk in closets as well as a large dual vanity, soaking tub and separate walk in shower. This well-maintained home is move in ready- you won't even have to lift a finger. And if coastal living is your thing, you're just a quick 10 minute drive to N Topsail Beach! You're also a quick commute to Camp Lejeune Marine Corps base and Surf City, making this home an ideal location for ease of everyday living and enjoyability. Schedule a showing today!
Exterior Features

Attached Garage Spaces 2 Attached Garage YN Yes Carport Spaces 0 Construction Materials Vinyl SidingWood Frame Detached Garage Spaces 0 Entry Level 1 Exterior Features None Exterior Finish Vinyl Siding Fencing PrivacyBack YardWood Foundation Details Slab Garage YN Yes Parking Features On SitePaved Parking Total 2 Patio And Porch Features CoveredPatioPorch Roof Shingle Structure Type Wood FrameStick Built View None

Interior Features

Appliances Electric OvenBuilt-In MicrowaveDishwasherElectric Range Building Area Total 2460 Cooling Central Air Cooling YN Yes Dining Room Type Formal Fireplace YN Yes Flooring LVT/LVPCarpet Heating ElectricHeat Pump Heating System Fuel Source Electric Heating YN Yes Interior Features Walk-in Closet(s)Tray Ceiling(s)Entrance FoyerKitchen IslandCeiling Fan(s)PantryWalk-in ShowerBlinds/ShadesWalk-In Closet(s) Laundry Features Laundry Room Levels Two Primary Bedroom Level Primary Living Area Rooms Bedroom 1 Kitchen Master Bedroom Laundry Bedroom 3 Dining Room Living Room Bedroom 2 Rooms Total 8 Security Features Smoke Detector(s) Unit Type 4 Bedroom Or More

Property Features

Association Amenities Community PoolMaintenance Common AreasManagementMaster InsureStreet LightsSee Remarks Association Fee 506 Association YN Yes Cobra Zone YN No Frontage Type See Remarks In City Limits YN No Island Or Mainland Mainland Listing Terms CashConventionalFHAUSDA LoanVA Loan Lot Features Corner Lot Lot Number 347 New Construction YN No Property Sub Type Single Family Residence Road Frontage Type Paved Road Surface Type Paved Secondary Subdivision N/A Sewer Provider Municipal Sewer Special Listing Conditions Standard Tax Amount 2674.63 Tax Year 2026 Utilities Sewer ConnectedWater Connected Water Source Public Waterfront YN No Zoning R-15

Listing information © 2026 Hive MLS
Listing courtesy of Kylee Verhoff of Anchor & Co. of Eastern North Carolina: 910-939-4905.


[Hive MLS] logoThe data relating to real estate on this web site comes in part from the Internet Data Exchange program of Hive MLS LLC, and is updated as of 2026-10-07T23:37:17.447. All information is deemed reliable but not guaranteed and should be independently verified. All properties are subject to prior sale, change, or withdrawal. Neither listing broker(s) nor Neuse Realty shall be responsible for any typographical errors, misinformation, or misprints, and shall be held totally harmless from any damages arising from reliance upon these data. © 2026 Hive MLS LLC
 
https://bt-photos.global.ssl.fastly.net/ncreg/1280_boomver_1_d17ce74c97e20c21e0244fb28529149c-2.jpg https://bt-photos.global.ssl.fastly.net/ncreg/1280_boomver_1_d17ce74c97e20c21e0244fb28529149c-2.jpg https://bt-photos.global.ssl.fastly.net/ncreg/1280_boomver_1_d17ce74c97e20c21e0244fb28529149c-2.jpg
Logo
Neuse Realty
601 Broad Creek Rd
New Bern NC, 28560