
Skip To Content

506 W Cutchin Street

Clinton, NC 28328
  • $239,900
  • STATUS: Active
  • ON SITE: 24 Days
  • MLS #: 100604928
UPDATED: 36 min ago
$239,900
  • 2
    BEDS
  • 0.21
    ACRES
  • 1
    BATHS
  • 0
    1/2 BATHS
  • 1,068
    SQFT
  • $225
    $/SQFT
Neighborhood:
Type:
Single-Family Home
Built:
1945
County:
Area:

School Information

Elementary School:
Middle School:
High School:

Description

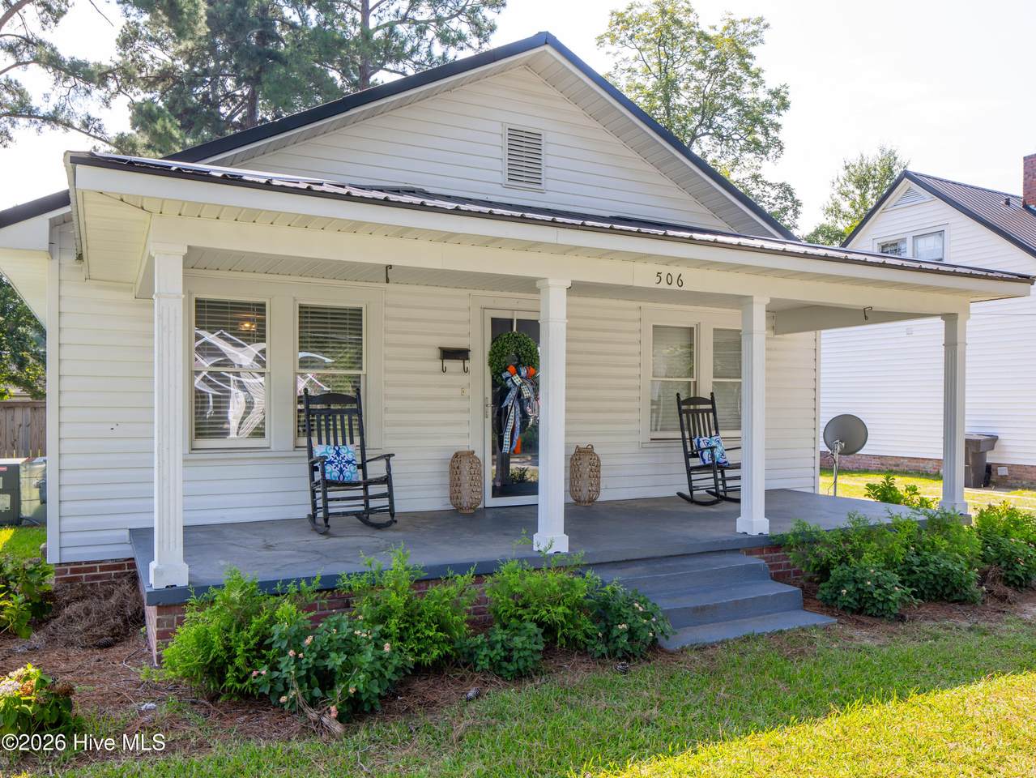
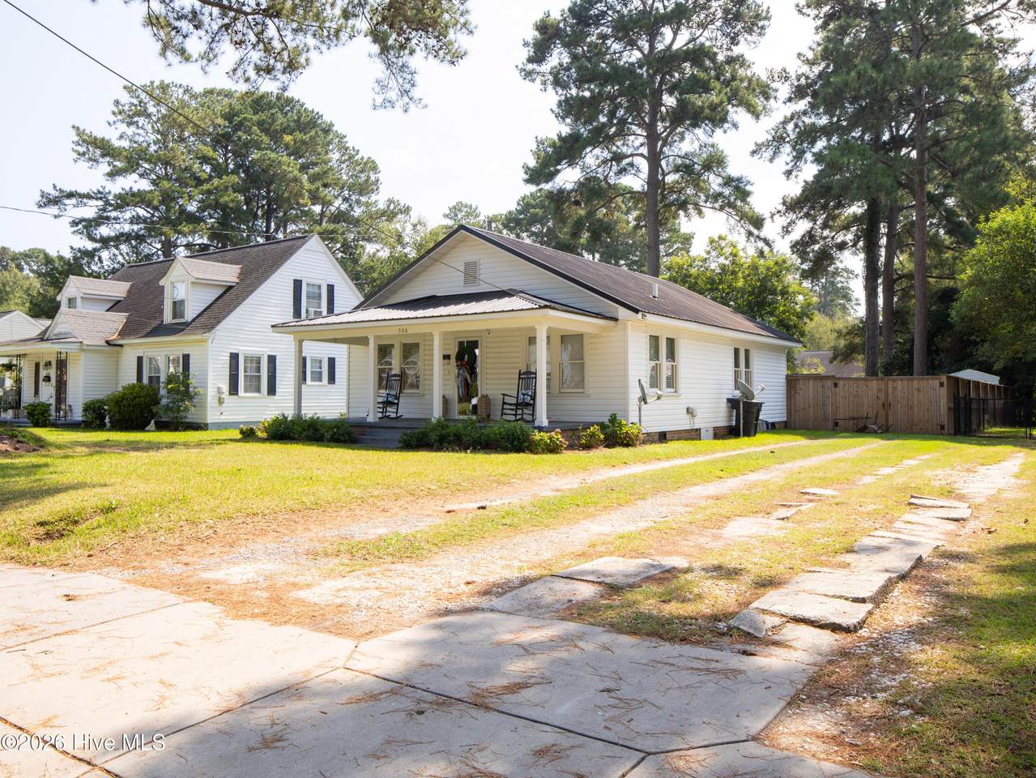
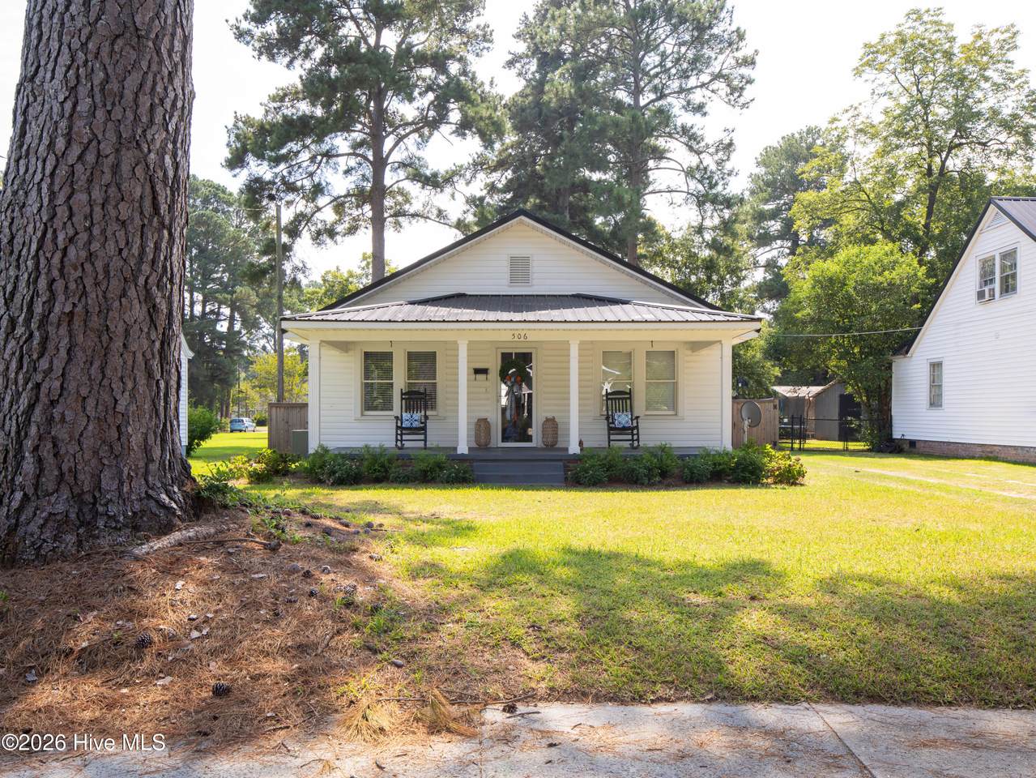
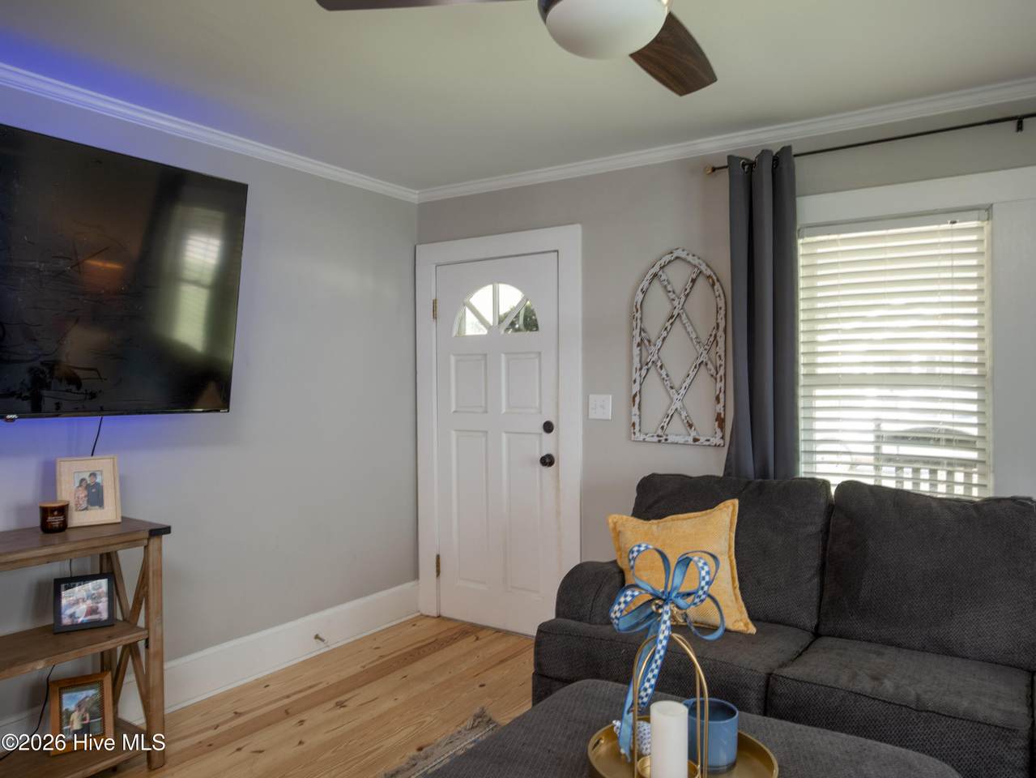
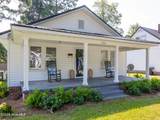
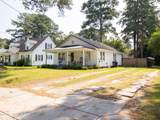
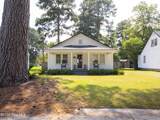
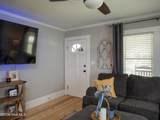
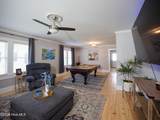
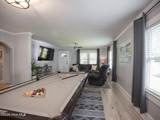
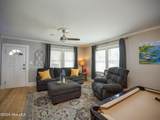
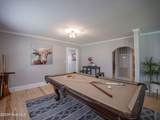
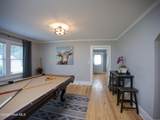
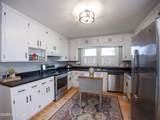
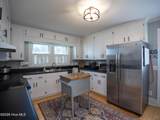
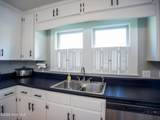
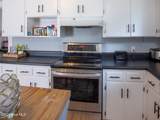
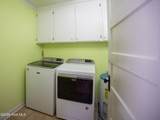
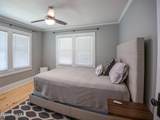
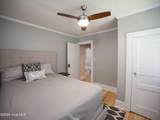
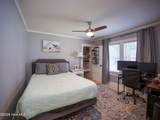
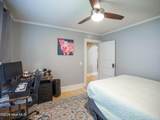
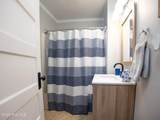
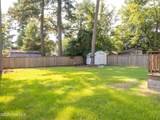
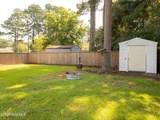
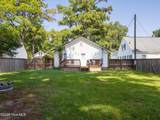
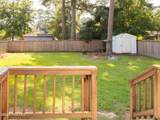
Charming bungalow filled with character and nestled in a quiet neighborhood within walking distance of downtown Clinton and The Center for Health & Wellness! This move-in-ready home offers fresh paint, beautifully refinished hardwood floors, and updated fixtures throughout. A welcoming covered front porch provides the perfect spot to relax and unwind. Step inside to a cozy family room that flows into the formal dining room. The spacious kitchen features updated countertops, cabinets, and hardware, while the laundry room and bathroom offer tile flooring. Step outside onto the large deck overlooking a beautifully landscaped backyard, complete with a privacy fence and storage building. Additional features include a tin roof and vinyl windows. This delightful home offers the perfect blend of classic charm and modern updates in a convenient location. Schedule your private showing today!

Monthly Payment Calculator


[Hive MLS] logoThe data relating to real estate on this web site comes in part from the Internet Data Exchange program of Hive MLS LLC, and is updated as of 2026-10-15T21:36:20.167. All information is deemed reliable but not guaranteed and should be independently verified. All properties are subject to prior sale, change, or withdrawal. Neither listing broker(s) nor Neuse Realty shall be responsible for any typographical errors, misinformation, or misprints, and shall be held totally harmless from any damages arising from reliance upon these data. © 2026 Hive MLS LLC
www.neuserealty.com/homes/181395362
Print Image

506 W Cutchin Street Clinton, NC 28328

  • Price: $239,900
  • Status: Active
  • On Site: 24 Days
  • Updated: 36 min ago
  • MLS #: 100604928
2
Beds
1
Baths
0
½ Baths
0.21
Acres
1,068
SQFT
$225
$/SQFT
1945
Built
Neighborhood:
Not In Subdivision
County:
Sampson
Area:
Clinton
Elementary School:
Lc Kerr Elementary
Middle School:
Sampson Middle
High School:
Clinton High
Property Description
Charming bungalow filled with character and nestled in a quiet neighborhood within walking distance of downtown Clinton and The Center for Health & Wellness! This move-in-ready home offers fresh paint, beautifully refinished hardwood floors, and updated fixtures throughout. A welcoming covered front porch provides the perfect spot to relax and unwind. Step inside to a cozy family room that flows into the formal dining room. The spacious kitchen features updated countertops, cabinets, and hardware, while the laundry room and bathroom offer tile flooring. Step outside onto the large deck overlooking a beautifully landscaped backyard, complete with a privacy fence and storage building. Additional features include a tin roof and vinyl windows. This delightful home offers the perfect blend of classic charm and modern updates in a convenient location. Schedule your private showing today!
Exterior Features

Attached Garage Spaces 0 Attached Garage YN No Carport Spaces 0 Construction Materials Vinyl SidingWood Frame Detached Garage Spaces 0 Entry Level 1 Exterior Features None Exterior Finish Vinyl Siding Fencing PrivacyWood Foundation Details Crawl Space Garage YN No Parking Features On Site Parking Total 0 Patio And Porch Features CoveredDeckPorch Roof Metal Structure Type Wood FrameStick Built View See Remarks

Interior Features

Appliances DishwasherElectric Range Building Area Total 1068 Cooling Central Air Cooling YN Yes Dining Room Type Formal Fireplace YN No Flooring TileHardwood Heating ElectricForced Air Heating System Fuel Source Electric Heating YN Yes Interior Features Ceiling Fan(s) Laundry Features Laundry Room Levels One Primary Bedroom Level Primary Living Area Rooms Master Bedroom Living Room Dining Room Bedroom 1 Laundry Kitchen Rooms Total 5

Property Features

Association YN No Cobra Zone YN No Frontage Type See Remarks In City Limits YN Yes Island Or Mainland Mainland Listing Terms CashConventionalFHAUSDA LoanVA Loan New Construction YN No Other Structures Outbuilding Property Sub Type Single Family Residence Road Frontage Type City StreetState Road Secondary Subdivision N/A Special Listing Conditions Standard Tax Amount 1430.33 Tax Year 2026 Utilities Sewer ConnectedWater Connected Waterfront YN No Zoning residential

Listing information © 2026 Hive MLS
Listing courtesy of Kelly Talley of Naylor Realty: 910-592-1200.


[Hive MLS] logoThe data relating to real estate on this web site comes in part from the Internet Data Exchange program of Hive MLS LLC, and is updated as of 2026-10-15T21:36:20.167. All information is deemed reliable but not guaranteed and should be independently verified. All properties are subject to prior sale, change, or withdrawal. Neither listing broker(s) nor Neuse Realty shall be responsible for any typographical errors, misinformation, or misprints, and shall be held totally harmless from any damages arising from reliance upon these data. © 2026 Hive MLS LLC
 
https://bt-photos.global.ssl.fastly.net/ncreg/1280_boomver_1_b35f1501e338601755d3e6947e339edf-2.jpg https://bt-photos.global.ssl.fastly.net/ncreg/1280_boomver_1_b35f1501e338601755d3e6947e339edf-2.jpg https://bt-photos.global.ssl.fastly.net/ncreg/1280_boomver_1_b35f1501e338601755d3e6947e339edf-2.jpg
Logo
Neuse Realty
601 Broad Creek Rd
New Bern NC, 28560