




Description
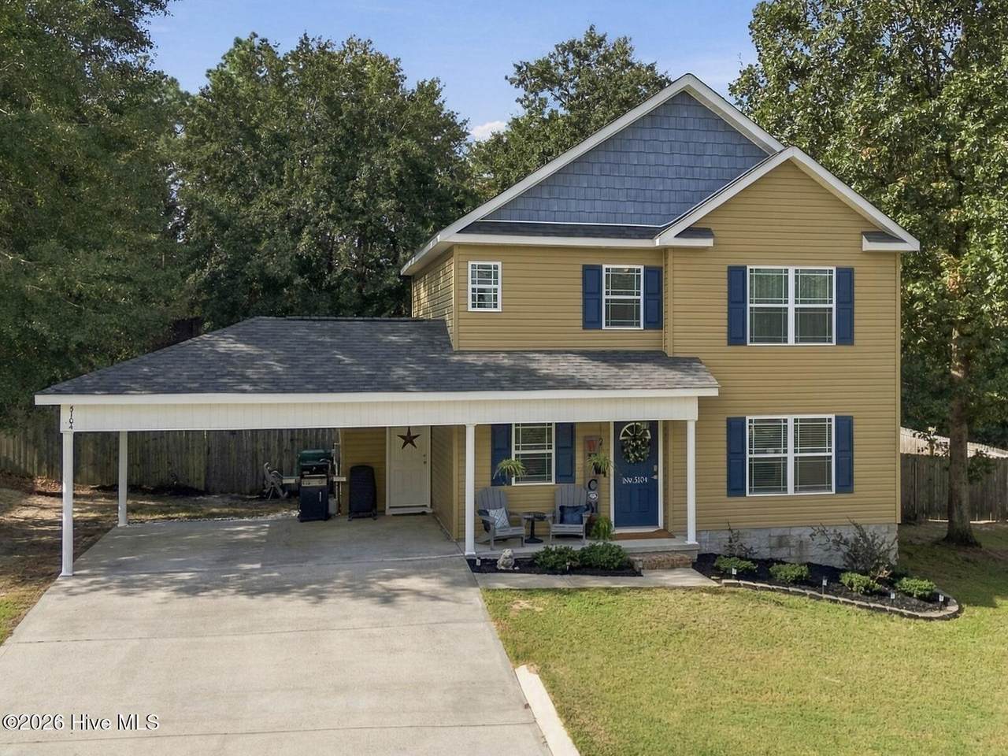
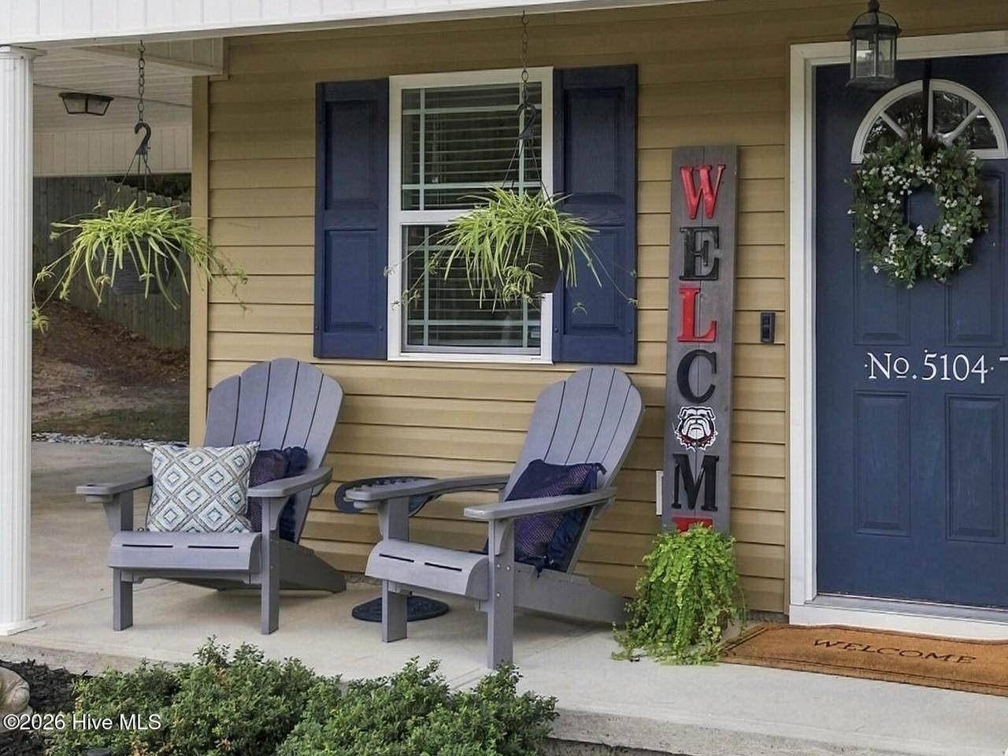
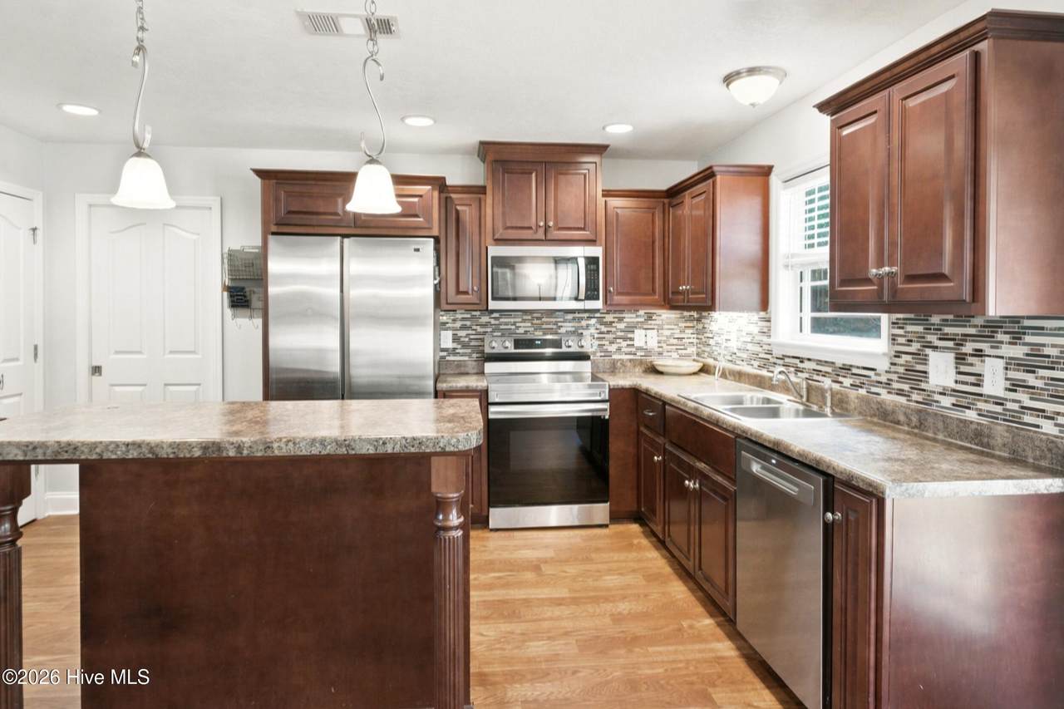
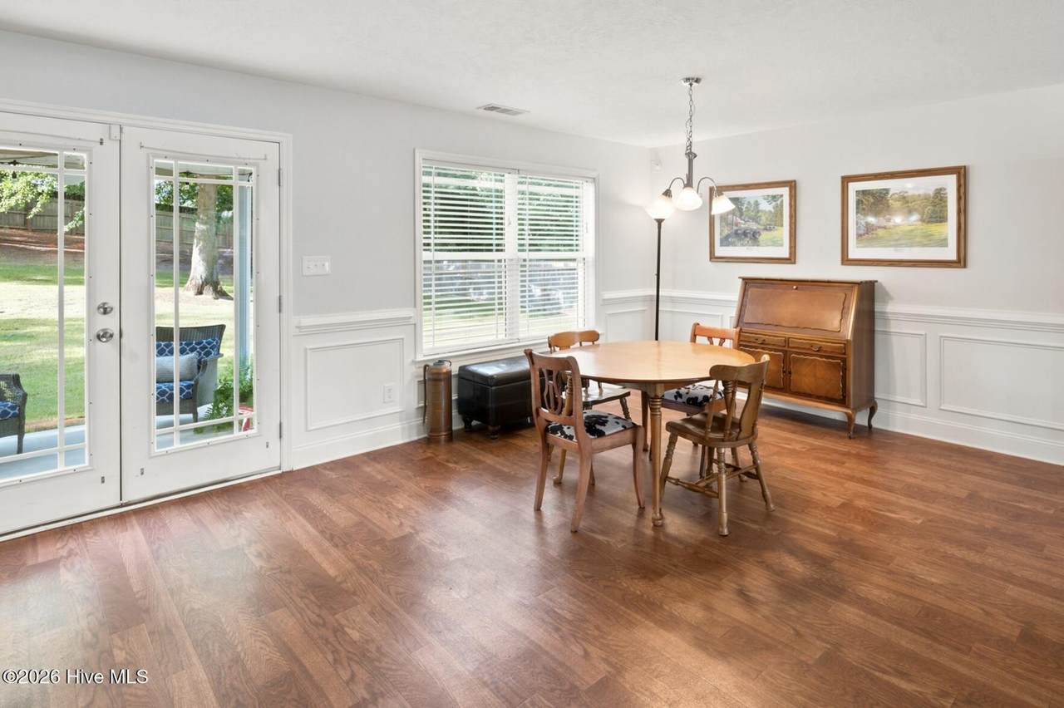
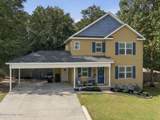
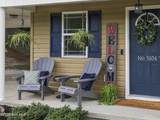
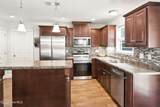
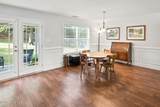
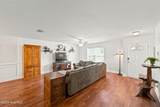
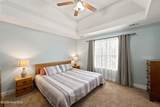
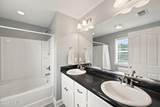
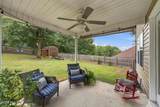
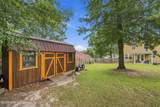
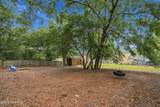
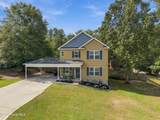
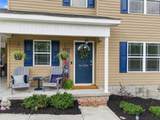
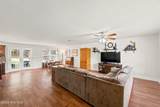
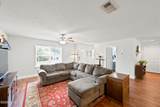
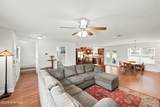
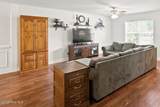
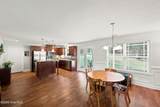
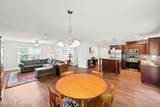
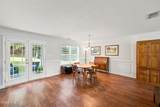
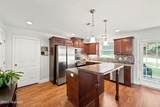
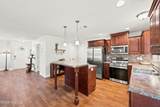
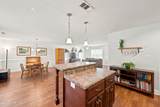
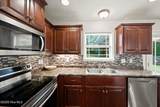
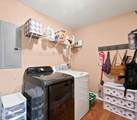
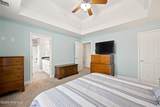
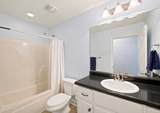
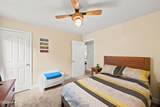
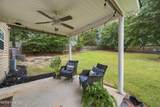
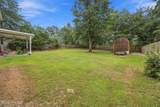
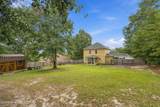
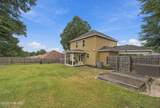
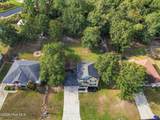
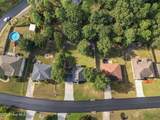
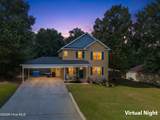
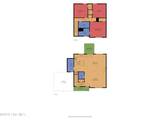
Enjoy an open floor plan and a large, fenced backyard with this 3-bedroom, 2.5-bath home in Shadow Creek in Graniteville, SC. Easy-care flooring runs throughout the main living areas, with an open flow between the living room, dining area and kitchen. The dining area is accented with chair molding, while French doors provide direct access to the covered back patio. The kitchen features stainless steel appliances, a tiled accent backsplash, stainless steel double sink, pantry storage and a peninsula/snack bar that opens to the main living area. A laundry room is conveniently located just off the kitchen. The main-level half bath features a pedestal sink. Upstairs, the primary bedroom is accented by a tray ceiling and includes a private bath with double vanity and a large tub/shower combination. Two additional guest bedrooms share a full bathroom with a tub/shower combination. Recent improvements include a new roof in 2026, energy-efficient attic insulation, dishwasher replaced in 2024 and microwave replaced in 2025. The home also features a tankless gas water heater. The outdoor space is a standout feature. The large fenced backyard features mature hardwood trees with a mix of open lawn and shaded areas. French doors lead to the covered patio for outdoor dining or relaxing, while a firepit area, garden space and tire swing add even more ways to enjoy the backyard. A walk-through gate provides access on one side, while a drive-through gate on the other allows convenient access into the backyard. An outbuilding will remain for additional storage. A double carport provides covered parking, and the front porch adds another inviting outdoor area. Shadow Creek also offers neighborhood walking paths for enjoying time outdoors close to home. Conveniently located near I-20 with easy access to North Augusta, Augusta, Aiken and surrounding CSRA communities. Shopping, dining, medical facilities, outdoor recreation and major area employers are all within convenient reach. With its open floor plan, recent improvements, large, fenced backyard, covered patio and convenient location between Aiken and Augusta, this Graniteville home brings together everyday function and outdoor living.
-
3BEDS
-
0.41ACRES
-
2BATHS
-
11/2 BATHS
-
1,658SQFT
-
$163$/SQFT
School Information
Description
Enjoy an open floor plan and a large, fenced backyard with this 3-bedroom, 2.5-bath home in Shadow Creek in Graniteville, SC. Easy-care flooring runs throughout the main living areas, with an open flow between the living room, dining area and kitchen. The dining area is accented with chair molding, while French doors provide direct access to the covered back patio. The kitchen features stainless steel appliances, a tiled accent backsplash, stainless steel double sink, pantry storage and a peninsula/snack bar that opens to the main living area. A laundry room is conveniently located just off the kitchen. The main-level half bath features a pedestal sink. Upstairs, the primary bedroom is accented by a tray ceiling and includes a private bath with double vanity and a large tub/shower combination. Two additional guest bedrooms share a full bathroom with a tub/shower combination. Recent improvements include a new roof in 2026, energy-efficient attic insulation, dishwasher replaced in 2024 and microwave replaced in 2025. The home also features a tankless gas water heater. The outdoor space is a standout feature. The large fenced backyard features mature hardwood trees with a mix of open lawn and shaded areas. French doors lead to the covered patio for outdoor dining or relaxing, while a firepit area, garden space and tire swing add even more ways to enjoy the backyard. A walk-through gate provides access on one side, while a drive-through gate on the other allows convenient access into the backyard. An outbuilding will remain for additional storage. A double carport provides covered parking, and the front porch adds another inviting outdoor area. Shadow Creek also offers neighborhood walking paths for enjoying time outdoors close to home. Conveniently located near I-20 with easy access to North Augusta, Augusta, Aiken and surrounding CSRA communities. Shopping, dining, medical facilities, outdoor recreation and major area employers are all within convenient reach. With its open floor plan, recent improvements, large, fenced backyard, covered patio and convenient location between Aiken and Augusta, this Graniteville home brings together everyday function and outdoor living.
 The data relating to real estate on this web site comes in part from the Internet Data Exchange program of Hive MLS LLC, and is updated as of 2026-10-15T21:36:20.167. All information is deemed reliable but not guaranteed and should be independently verified. All properties are subject to prior sale, change, or withdrawal. Neither listing broker(s) nor Neuse Realty shall be responsible for any typographical errors, misinformation, or misprints, and shall be held totally harmless from any damages arising from reliance upon these data. © 2026 Hive MLS LLC