



Description
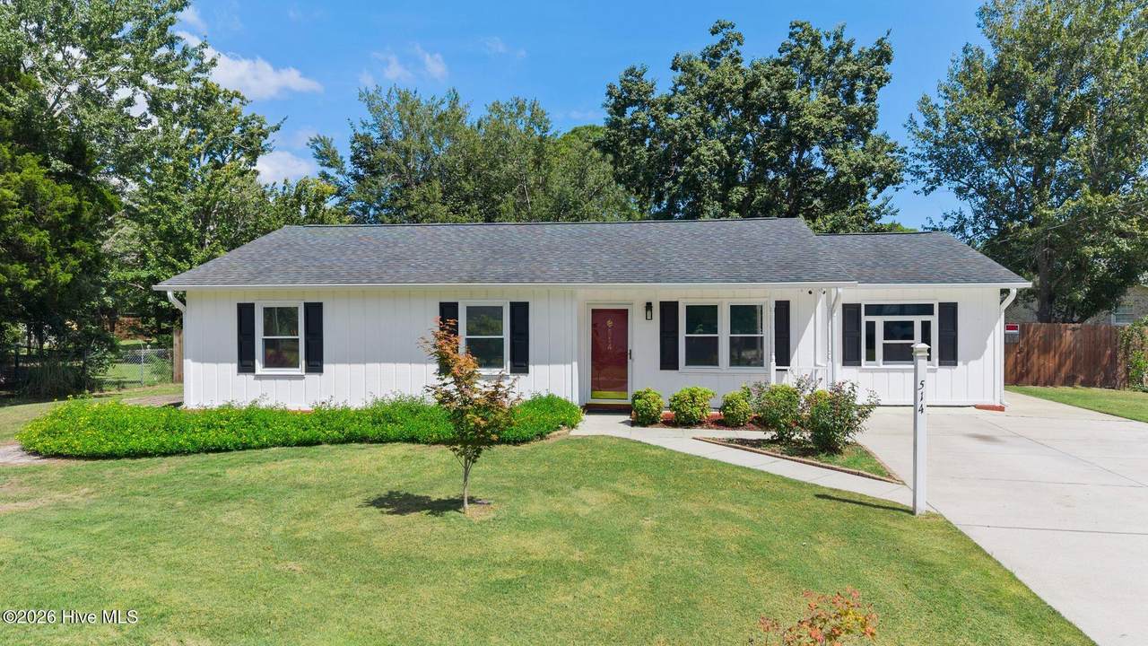
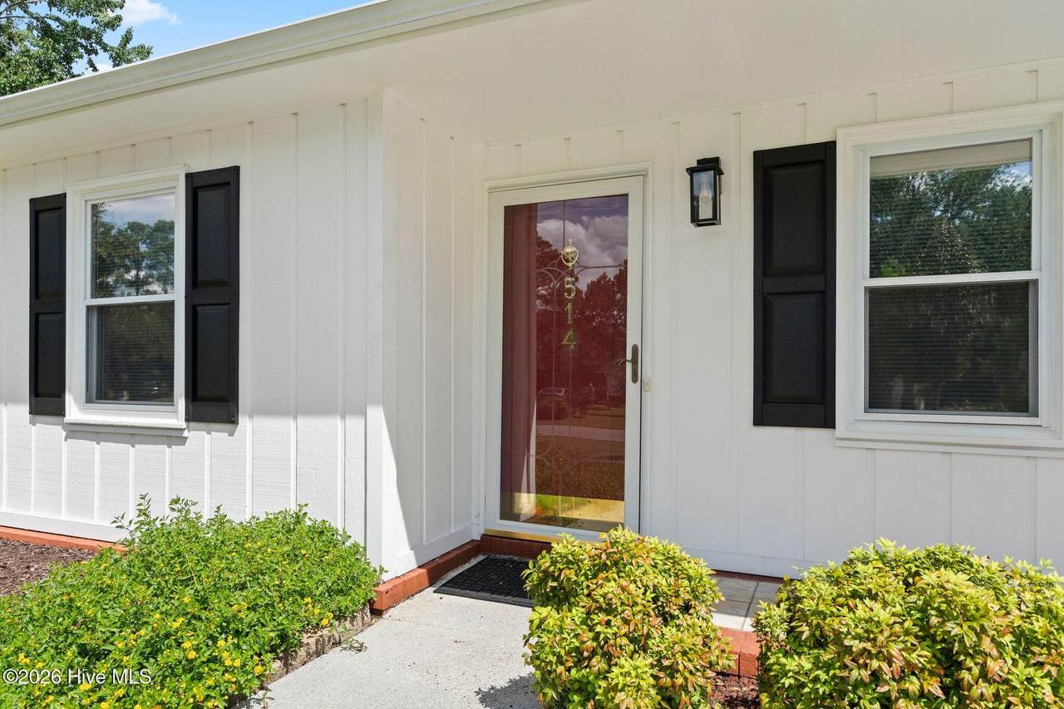
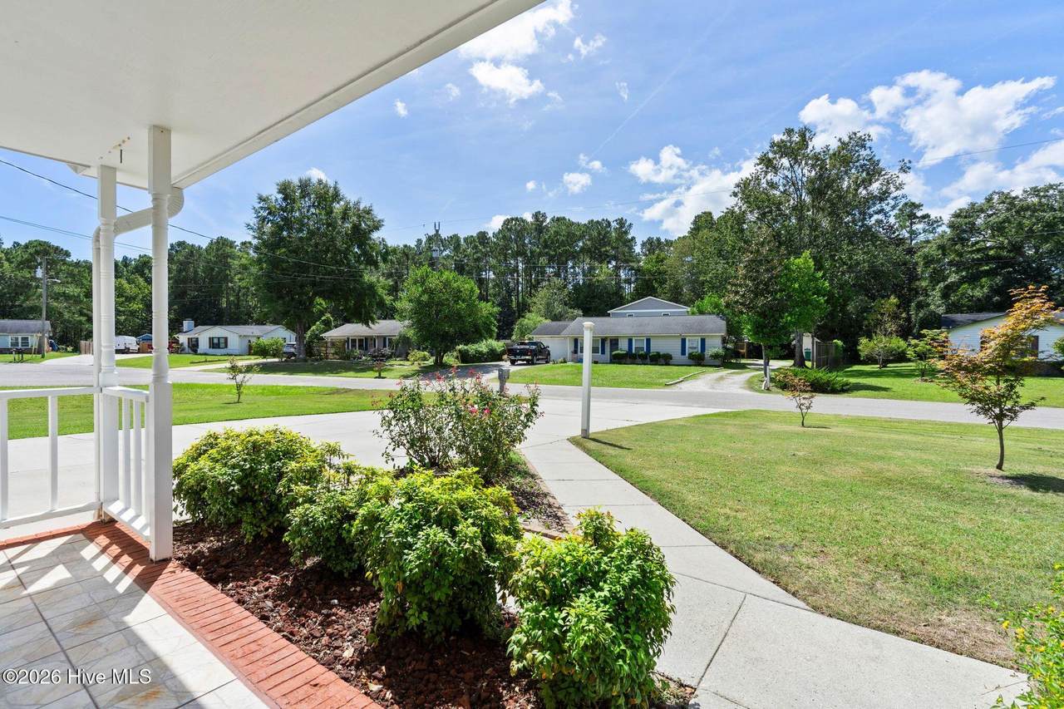
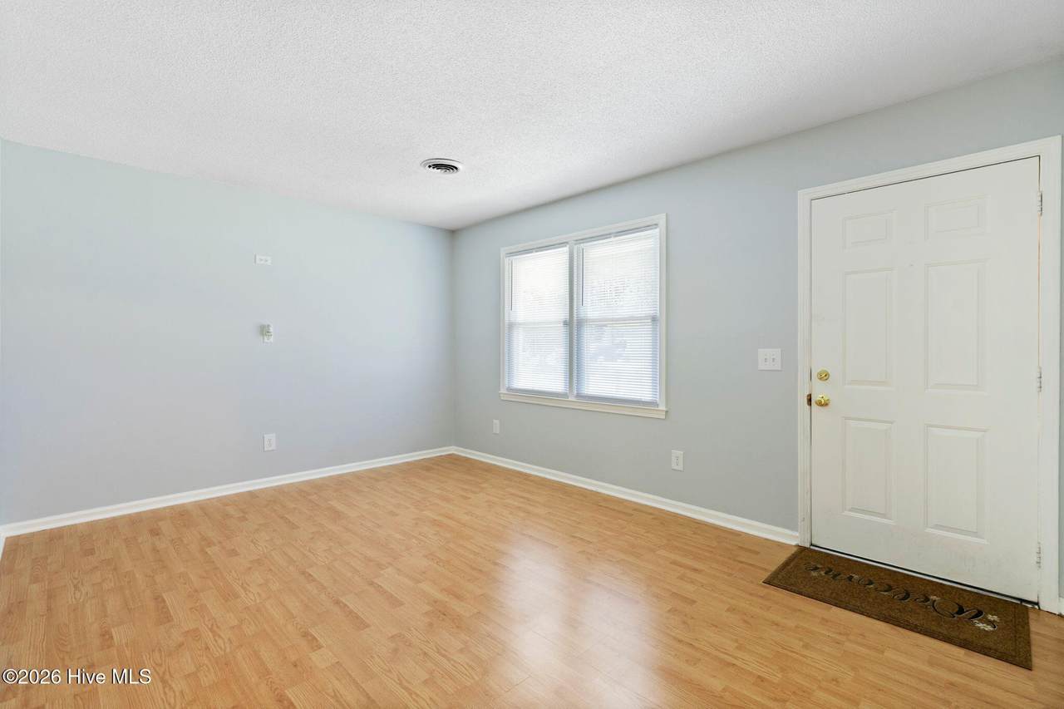
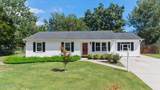
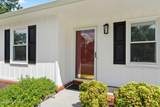
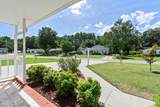
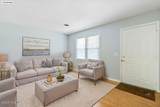
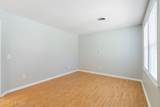
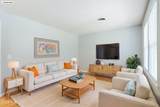
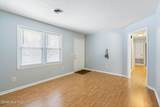
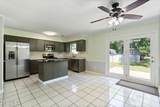
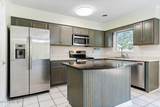
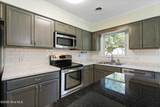
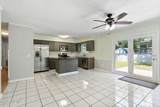
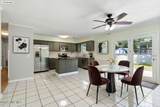
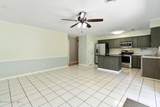
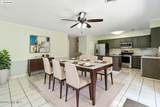
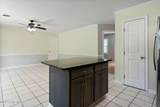
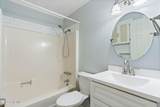
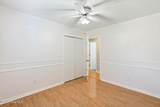
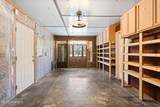
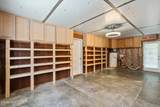
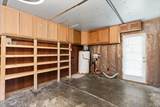
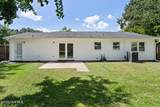
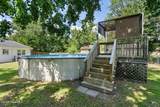
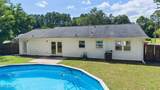
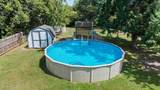
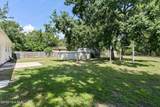
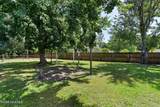
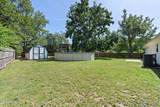
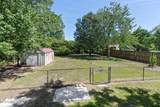
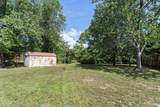
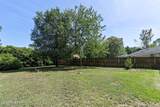
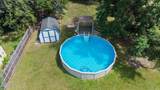
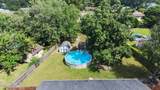
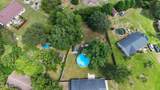
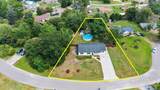
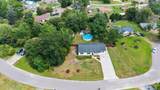
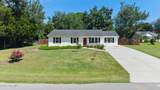
Private Cul-de-Sac Retreat Near Everything Wilmington Has to Offer -- No HOA! Welcome to this charming three-bedroom, two-bath home nestled on a quiet cul-de-sac in a private, established setting just outside Wilmington city limits. As an added benefit, the location offers the potential for lower property taxes than homes within the city limits--while keeping you close to the best the Wilmington area has to offer. This original-owner home offers a warm, inviting layout with comfortable spaces for everyday living and entertaining. The kitchen features a large island and stainless-steel appliances, creating a practical gathering space for meal preparation, casual dining, and conversation. The spacious dining area provides plenty of room for family dinners and entertaining guests. Step outside and discover your own private backyard oasis. The expansive yard features mature trees, room for gardening, and plenty of space to relax or entertain. Enjoy summer days in the 24-foot round above-ground pool, complete with a surrounding deck. Two storage sheds provide convenient space for lawn equipment, tools, pool supplies, hobbies, and more. The enclosed garage adds valuable flexible space for crafting, hobbies, a workshop, storage, home office, playroom, or family room. This versatile area could be transformed into even more finished living space to suit your needs. A covered front porch offers the perfect place to enjoy your morning coffee or unwind at the end of the day. Major updates include a roof replaced in 2017 and an AC unit replaced in 2023. A one-year 2-10 home warranty is included for added peace of mind. With no homeowners association, a private cul-de-sac location, a spacious backyard, pool, flexible bonus space, and convenient access to Wilmington's shopping, dining, beaches, and major destinations, this home offers both comfort and opportunity. Enjoy a short trip to Wrightsville Beach, UNCW, Lowe's, Home Depot, Costco, and Sam's Club, while still having a quiet place to call home. Bring your vision and make this inviting Wilmington-area retreat your own!
-
3BEDS
-
0.44ACRES
-
2BATHS
-
01/2 BATHS
-
1,242SQFT
-
$338$/SQFT
School Information
Description
Private Cul-de-Sac Retreat Near Everything Wilmington Has to Offer -- No HOA! Welcome to this charming three-bedroom, two-bath home nestled on a quiet cul-de-sac in a private, established setting just outside Wilmington city limits. As an added benefit, the location offers the potential for lower property taxes than homes within the city limits--while keeping you close to the best the Wilmington area has to offer. This original-owner home offers a warm, inviting layout with comfortable spaces for everyday living and entertaining. The kitchen features a large island and stainless-steel appliances, creating a practical gathering space for meal preparation, casual dining, and conversation. The spacious dining area provides plenty of room for family dinners and entertaining guests. Step outside and discover your own private backyard oasis. The expansive yard features mature trees, room for gardening, and plenty of space to relax or entertain. Enjoy summer days in the 24-foot round above-ground pool, complete with a surrounding deck. Two storage sheds provide convenient space for lawn equipment, tools, pool supplies, hobbies, and more. The enclosed garage adds valuable flexible space for crafting, hobbies, a workshop, storage, home office, playroom, or family room. This versatile area could be transformed into even more finished living space to suit your needs. A covered front porch offers the perfect place to enjoy your morning coffee or unwind at the end of the day. Major updates include a roof replaced in 2017 and an AC unit replaced in 2023. A one-year 2-10 home warranty is included for added peace of mind. With no homeowners association, a private cul-de-sac location, a spacious backyard, pool, flexible bonus space, and convenient access to Wilmington's shopping, dining, beaches, and major destinations, this home offers both comfort and opportunity. Enjoy a short trip to Wrightsville Beach, UNCW, Lowe's, Home Depot, Costco, and Sam's Club, while still having a quiet place to call home. Bring your vision and make this inviting Wilmington-area retreat your own!
 The data relating to real estate on this web site comes in part from the Internet Data Exchange program of Hive MLS LLC, and is updated as of 2026-10-07T23:37:17.447. All information is deemed reliable but not guaranteed and should be independently verified. All properties are subject to prior sale, change, or withdrawal. Neither listing broker(s) nor Neuse Realty shall be responsible for any typographical errors, misinformation, or misprints, and shall be held totally harmless from any damages arising from reliance upon these data. © 2026 Hive MLS LLC