
Skip To Content

5146 Copse Drive

Augusta, GA 30909
  • $319,900
  • STATUS: Active
  • ON SITE: 26 Days
  • MLS #: 100604554
UPDATED: 28 min ago
$319,900
  • 4
    BEDS
  • 0.21
    ACRES
  • 2
    BATHS
  • 0
    1/2 BATHS
  • 1,948
    SQFT
  • $164
    $/SQFT
Neighborhood:
Type:
Single-Family Home
Built:
2019
County:
Area:

School Information

Elementary School:
Middle School:
High School:

Description

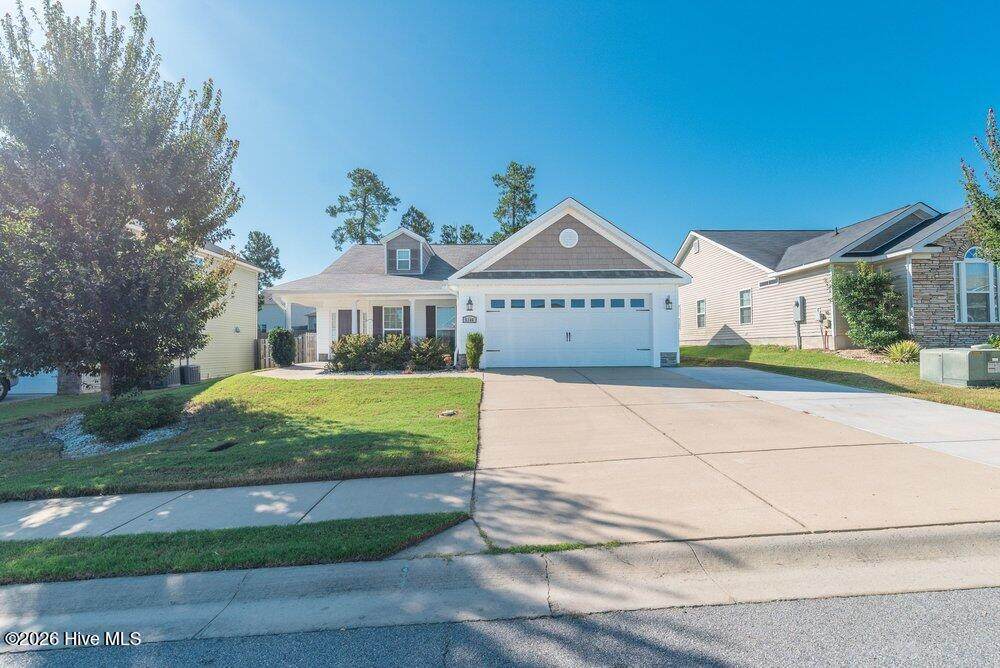
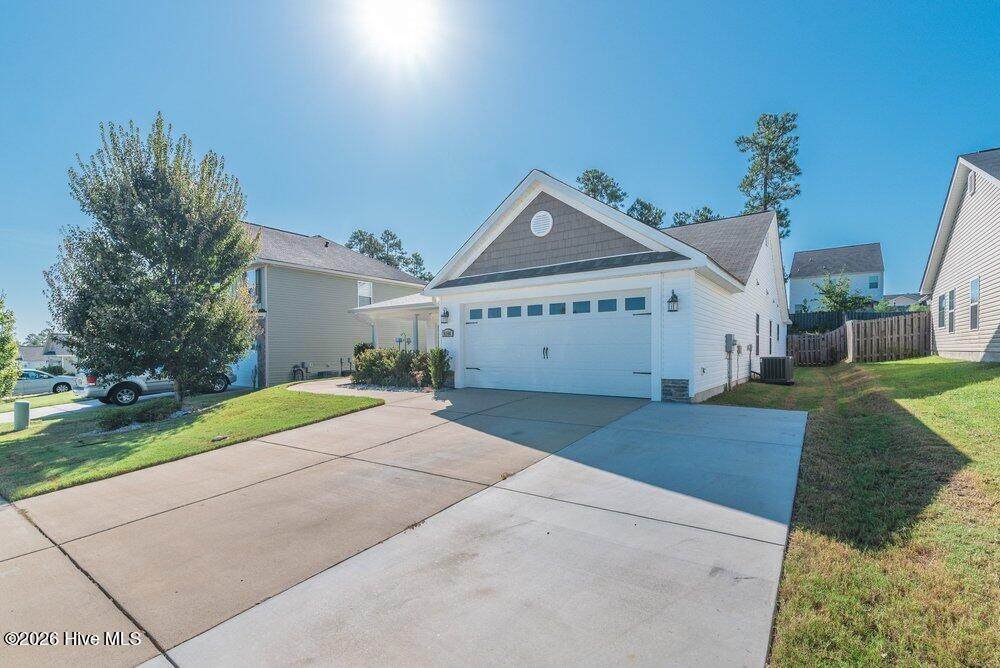
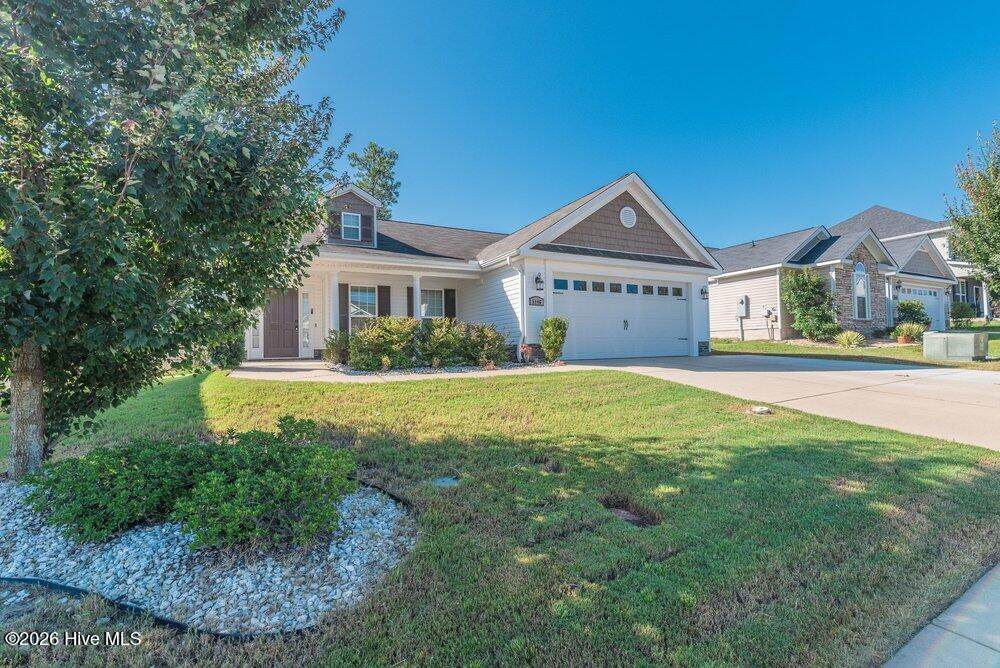
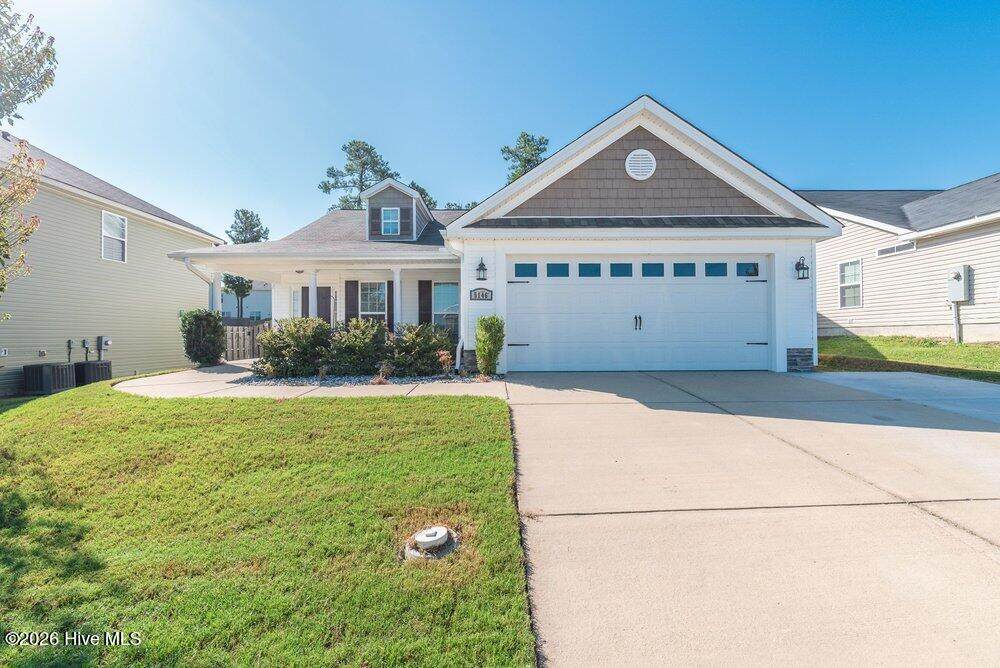
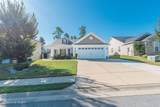
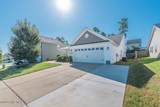
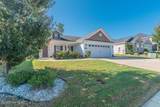
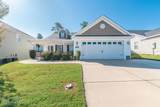
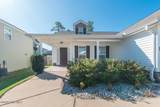
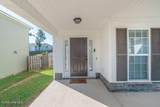
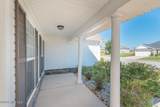
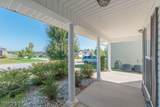
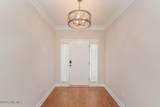
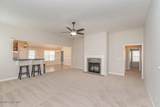
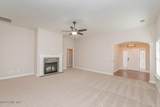
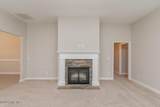
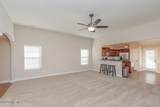
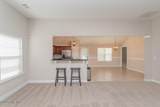
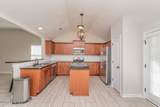
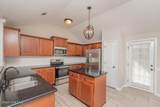
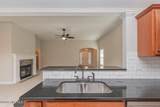
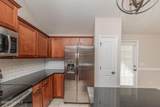
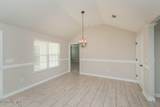
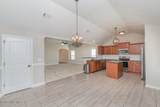
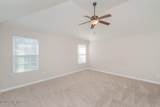
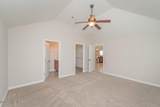
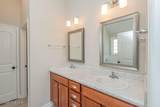
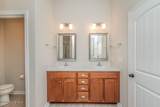
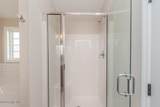
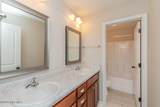
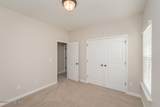
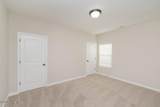
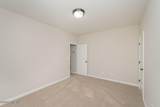
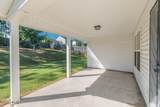
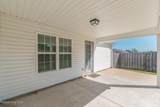
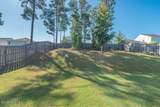
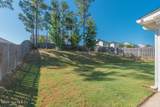
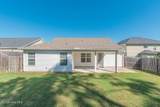
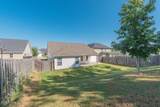
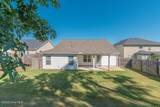
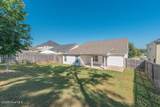
Welcome home to this beautifully maintained Wynstone II ranch plan by Bill Beazley Homes! This inviting single-level home features hardwood flooring in the foyer and a spacious great room that flows seamlessly into the breakfast area and kitchen, creating an ideal space for everyday living and entertaining. The kitchen is equipped with granite countertops, a tile backsplash, stainless steel GE appliances, a center island with additional storage, and a large walk-in pantry. The private owner's suite offers a generous walk-in closet and an en-suite bath complete with a double vanity, garden tub, and separate shower. Three additional bedrooms are well-sized and share a full bath, providing plenty of space for family, guests, or a home office. Enjoy outdoor living on both the covered front porch and covered back porch. Additional features include NEW CARPET in all bedrooms and family room, NEW INTERIOR PAINT, automatic irrigation, fully sodded landscaping, and an Interlogix Smart Home System. Residents also enjoy access to the community's resort-style pool and pavilion. Conveniently located near shopping, dining, schools, Fort Gordon, and I-20, this home offers comfort, style, and convenience all in one package.

Monthly Payment Calculator


[Hive MLS] logoThe data relating to real estate on this web site comes in part from the Internet Data Exchange program of Hive MLS LLC, and is updated as of 2026-10-15T22:34:22.213. All information is deemed reliable but not guaranteed and should be independently verified. All properties are subject to prior sale, change, or withdrawal. Neither listing broker(s) nor Neuse Realty shall be responsible for any typographical errors, misinformation, or misprints, and shall be held totally harmless from any damages arising from reliance upon these data. © 2026 Hive MLS LLC
www.neuserealty.com/homes/181341690
Print Image

5146 Copse Drive Augusta, GA 30909

  • Price: $319,900
  • Status: Active
  • On Site: 26 Days
  • Updated: 28 min ago
  • MLS #: 100604554
4
Beds
2
Baths
0
½ Baths
0.21
Acres
1,948
SQFT
$164
$/SQFT
2019
Built
Neighborhood:
Hayne's Station
County:
Richmond
Area:
Augusta
Elementary School:
Belair K
Middle School:
Belair K
High School:
Westside
Property Description
Welcome home to this beautifully maintained Wynstone II ranch plan by Bill Beazley Homes! This inviting single-level home features hardwood flooring in the foyer and a spacious great room that flows seamlessly into the breakfast area and kitchen, creating an ideal space for everyday living and entertaining. The kitchen is equipped with granite countertops, a tile backsplash, stainless steel GE appliances, a center island with additional storage, and a large walk-in pantry. The private owner's suite offers a generous walk-in closet and an en-suite bath complete with a double vanity, garden tub, and separate shower. Three additional bedrooms are well-sized and share a full bath, providing plenty of space for family, guests, or a home office. Enjoy outdoor living on both the covered front porch and covered back porch. Additional features include NEW CARPET in all bedrooms and family room, NEW INTERIOR PAINT, automatic irrigation, fully sodded landscaping, and an Interlogix Smart Home System. Residents also enjoy access to the community's resort-style pool and pavilion. Conveniently located near shopping, dining, schools, Fort Gordon, and I-20, this home offers comfort, style, and convenience all in one package.
Exterior Features

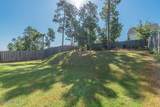
Attached Garage Spaces 2 Attached Garage YN Yes Carport Spaces 0 Construction Materials StoneVinyl SidingWood Frame Detached Garage Spaces 0 Door Features Thermal Doors Entry Level 1 Exterior Features Thermal Doors Exterior Finish StoneVinyl Siding Fencing PrivacyWoodFenced Foundation Details Slab Garage YN Yes Parking Features AttachedConcreteGarage Door OpenerGarage Parking Total 2 Patio And Porch Features CoveredPorchFront Porch Pool Features Private Roof Composition Structure Type Wood FrameStick Built View See Remarks Window Features Thermal Windows

Interior Features

Appliances Vented Exhaust FanRangeDisposalDishwasher Attic Features Floored - PartialPull-Down Stairs Basement None Building Area Total 1948 Cooling Central AirCeiling Fan(s) Cooling YN Yes Dining Room Type Combination Fireplace YN No Flooring CarpetVinylHardwood Heating ElectricForced Air Heating System Fuel Source ElectricOther Heating YN Yes Interior Features Walk-in Closet(s)Entrance FoyerKitchen IslandPantryBlinds/ShadesWalk-In Closet(s) Laundry Features Dryer HookupWasher Hookup Levels One Primary Bedroom Level Primary Living Area Rooms Great Room (Main Level) Bedroom 3 (Main Level) Bedroom 2 (Main Level) Kitchen (Main Level) Breakfast Room (Main Level) Master Bedroom (Main Level) Bedroom 4 (Main Level) Rooms Total 7 Security Features Smoke Detector(s) Water Heater Electric

Property Features

Association Amenities Community PoolSidewalksStreet Lights Association Fee 372 Association YN Yes Frontage Type See Remarks Home Warranty YN Yes In City Limits YN No Island Or Mainland Mainland Listing Terms CashConventionalFHAVA Loan Lot Features See RemarksLandscapedSprinklers in FrontSprinklers in RearOther Lot Number 21 New Construction YN No Property Sub Type Single Family Residence Road Frontage Type Paved Road Surface Type Paved Sewer Provider Public Sewer Special Listing Conditions Individual Tax Amount 3260.39 Tax Year 2025 Utilities Cable Available Water Source Public Waterfront YN No Zoning R

Listing information © 2026 Hive MLS
Listing courtesy of Jena Puckett of Meybohm Real Estate - Evans: .


[Hive MLS] logoThe data relating to real estate on this web site comes in part from the Internet Data Exchange program of Hive MLS LLC, and is updated as of 2026-10-15T22:34:22.213. All information is deemed reliable but not guaranteed and should be independently verified. All properties are subject to prior sale, change, or withdrawal. Neither listing broker(s) nor Neuse Realty shall be responsible for any typographical errors, misinformation, or misprints, and shall be held totally harmless from any damages arising from reliance upon these data. © 2026 Hive MLS LLC
 
https://bt-photos.global.ssl.fastly.net/ncreg/orig_boomver_1_e43f0e7f98f42ee26a62c25ec4424018-2.jpg https://bt-photos.global.ssl.fastly.net/ncreg/orig_boomver_1_e43f0e7f98f42ee26a62c25ec4424018-2.jpg https://bt-photos.global.ssl.fastly.net/ncreg/orig_boomver_1_e43f0e7f98f42ee26a62c25ec4424018-2.jpg
Logo
Neuse Realty
601 Broad Creek Rd
New Bern NC, 28560