





Description
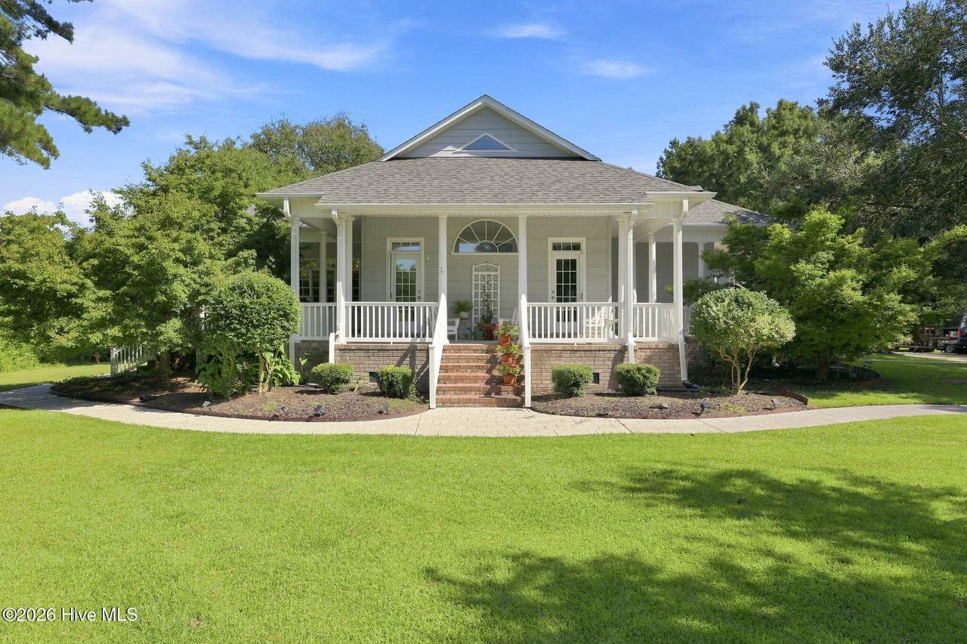
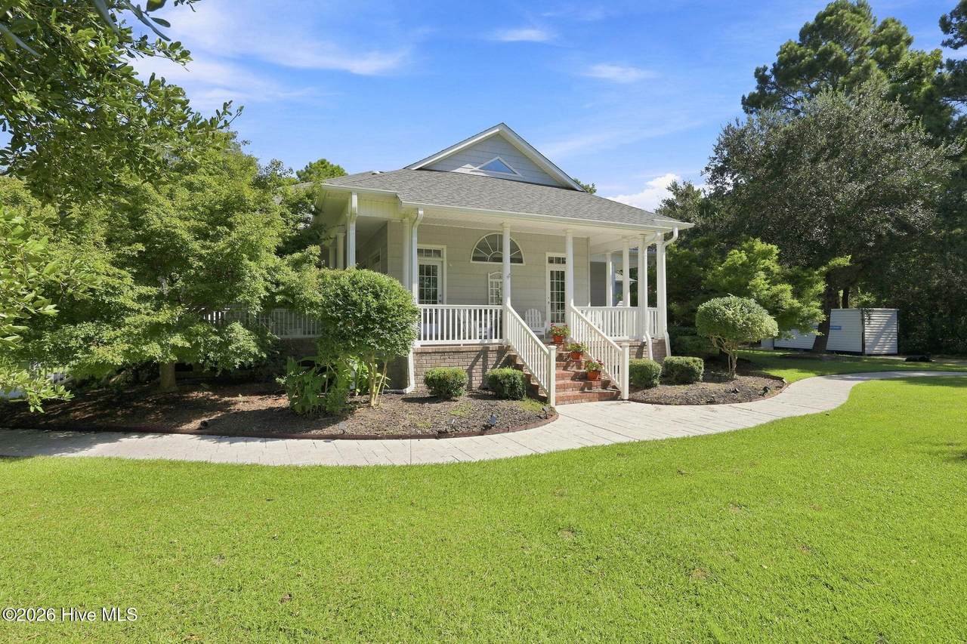
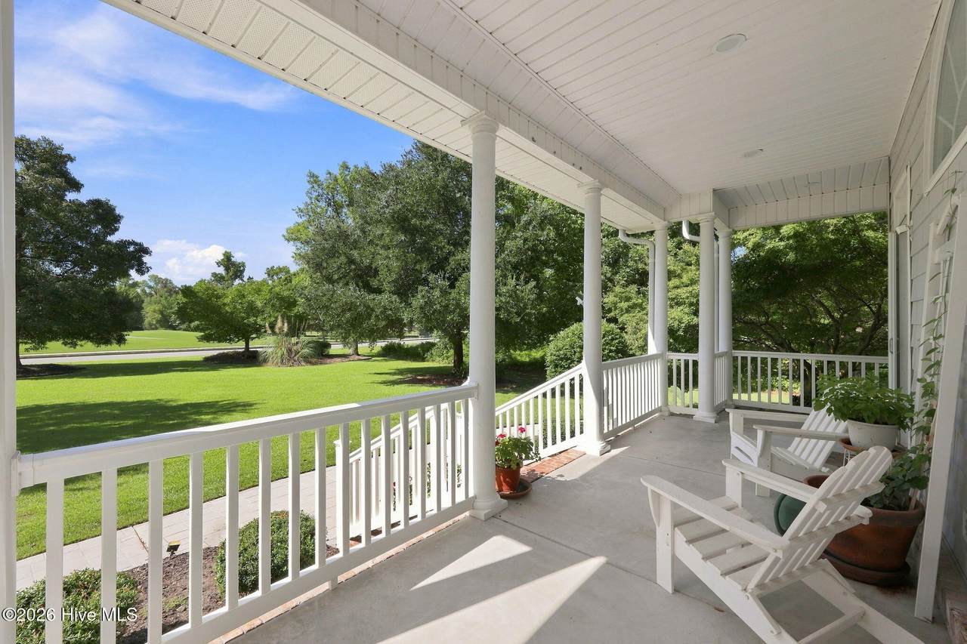
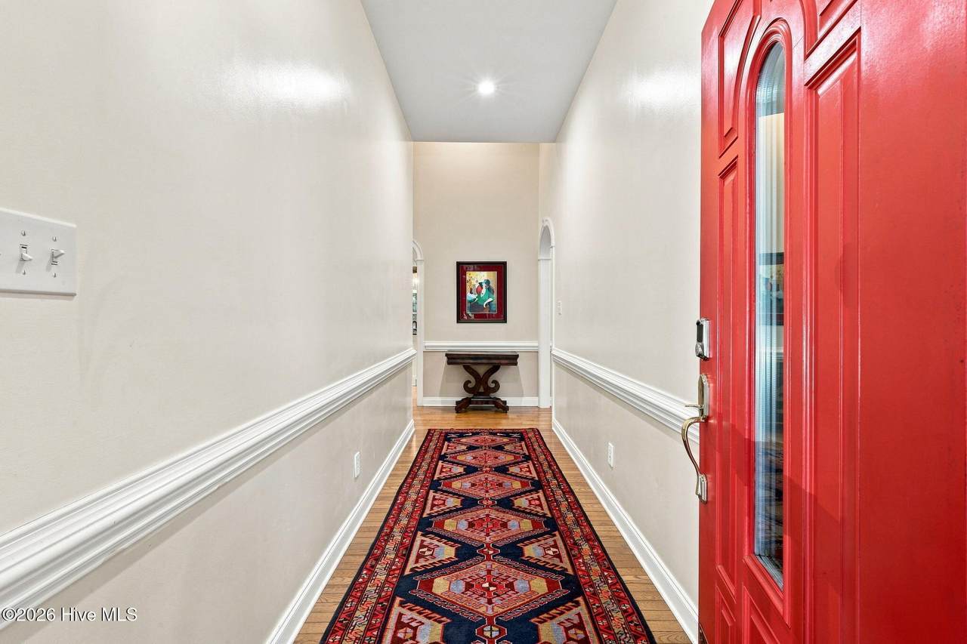
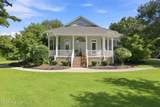
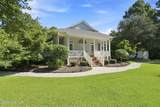
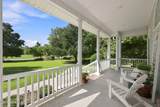
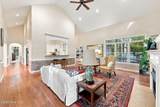
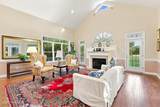
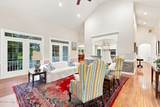
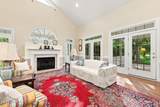
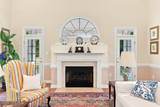
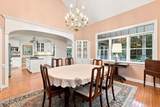
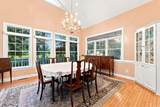
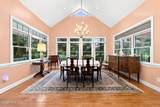
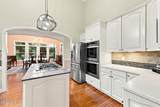
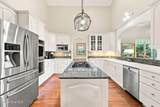
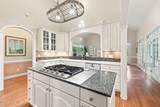
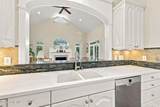
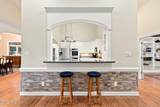
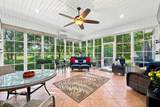
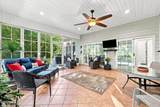
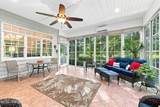
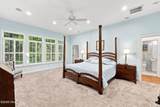
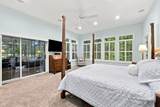
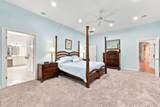
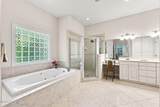
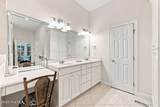
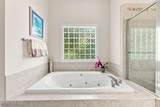
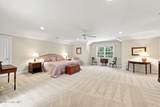
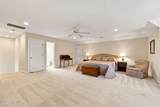
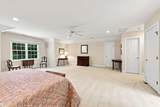
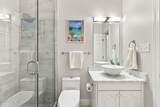
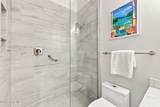
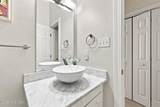
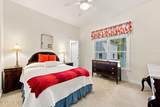
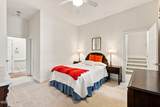
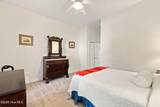
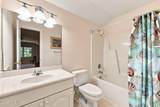
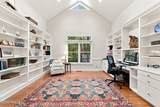
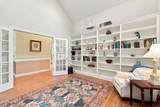
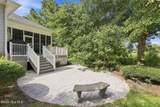
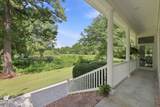
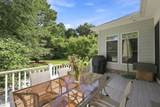
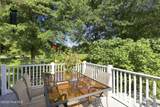
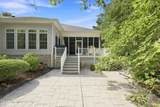
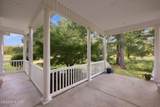
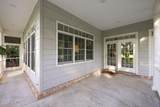
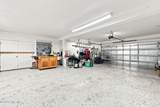
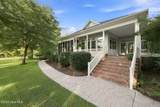
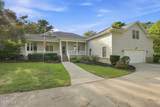
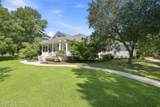
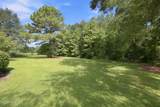
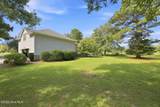
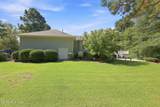
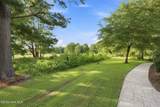
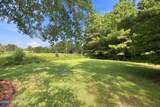
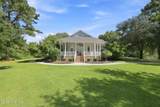
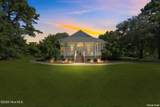
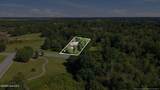
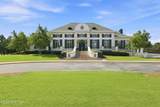
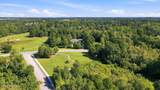
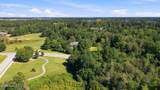
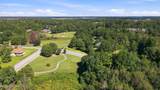
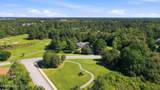
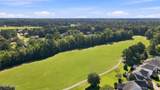
Located in the highly desirable Taberna community, this custom-built home was inspired by Southern Living Magazine's ''Coastal Carolina Cottage'' design and was constructed in 2003 by Zaytoun Custom Homes. Situated on a beautiful 1.2 acre lot, this 3,055 heated-square-foot home offers a thoughtfully designed layout, exceptional privacy, and views of the community golf course. The open floor plan provides an inviting flow between the spacious living room, dining room, and well-appointed study/office. The study features abundant built-in shelving, making it ideal for a home office, business use, or organized record keeping. At the heart of the home is a custom kitchen featuring a center island, high-end appliances, and a tiled backsplash. Its central location provides easy access to the living room, dining room, and study, making the space both functional and perfect for entertaining. The living room overlooks the 12th tee, while the screened porch and tiled patio provide views of the 12th green. These outdoor spaces offer a peaceful setting for morning coffee, relaxing evenings, or entertaining guests. The generously sized primary suite measures approximately 20 x 16 and features a thoughtfully designed bathroom with tiled floors, a walk-in shower, and dual walk-in closets, providing plenty of comfort and storage. Additional space includes an approximately 30 x 28 garage and a 21 x 21 bonus room, currently being used as an additional primary bedroom. The mature trees, established landscaping, and natural rear borders create a private and picturesque setting. With its desirable Taberna location, golf course views, spacious floor plan, custom craftsmanship, and peaceful 1.2-acre setting, this distinctive Coastal Carolina cottage is a wonderful opportunity to enjoy the best of comfort, privacy, and community living-all within walking distance of the Taberna clubhouse.
-
3BEDS
-
1.21ACRES
-
3BATHS
-
01/2 BATHS
-
3,055SQFT
-
$216$/SQFT
School Information
Description
Located in the highly desirable Taberna community, this custom-built home was inspired by Southern Living Magazine's ''Coastal Carolina Cottage'' design and was constructed in 2003 by Zaytoun Custom Homes. Situated on a beautiful 1.2 acre lot, this 3,055 heated-square-foot home offers a thoughtfully designed layout, exceptional privacy, and views of the community golf course. The open floor plan provides an inviting flow between the spacious living room, dining room, and well-appointed study/office. The study features abundant built-in shelving, making it ideal for a home office, business use, or organized record keeping. At the heart of the home is a custom kitchen featuring a center island, high-end appliances, and a tiled backsplash. Its central location provides easy access to the living room, dining room, and study, making the space both functional and perfect for entertaining. The living room overlooks the 12th tee, while the screened porch and tiled patio provide views of the 12th green. These outdoor spaces offer a peaceful setting for morning coffee, relaxing evenings, or entertaining guests. The generously sized primary suite measures approximately 20 x 16 and features a thoughtfully designed bathroom with tiled floors, a walk-in shower, and dual walk-in closets, providing plenty of comfort and storage. Additional space includes an approximately 30 x 28 garage and a 21 x 21 bonus room, currently being used as an additional primary bedroom. The mature trees, established landscaping, and natural rear borders create a private and picturesque setting. With its desirable Taberna location, golf course views, spacious floor plan, custom craftsmanship, and peaceful 1.2-acre setting, this distinctive Coastal Carolina cottage is a wonderful opportunity to enjoy the best of comfort, privacy, and community living-all within walking distance of the Taberna clubhouse.
 The data relating to real estate on this web site comes in part from the Internet Data Exchange program of Hive MLS LLC, and is updated as of 2026-10-14T23:35:02.653. All information is deemed reliable but not guaranteed and should be independently verified. All properties are subject to prior sale, change, or withdrawal. Neither listing broker(s) nor Neuse Realty shall be responsible for any typographical errors, misinformation, or misprints, and shall be held totally harmless from any damages arising from reliance upon these data. © 2026 Hive MLS LLC