Skip To Content

525 Pommel Lane

Southern Pines, NC 28387
  • $799,000
  • STATUS: Active
  • ON SITE: 18 Days
  • MLS #: 100604435
UPDATED: 64 min ago
$799,000
  • 4
    BEDS
  • 0.23
    ACRES
  • 3
    BATHS
  • 0
    1/2 BATHS
  • 2,700
    SQFT
  • $296
    $/SQFT
Neighborhood:
Type:
Single-Family Home
Built:
2026
County:

School Information

Elementary School:
Middle School:
High School:
School District:

Description

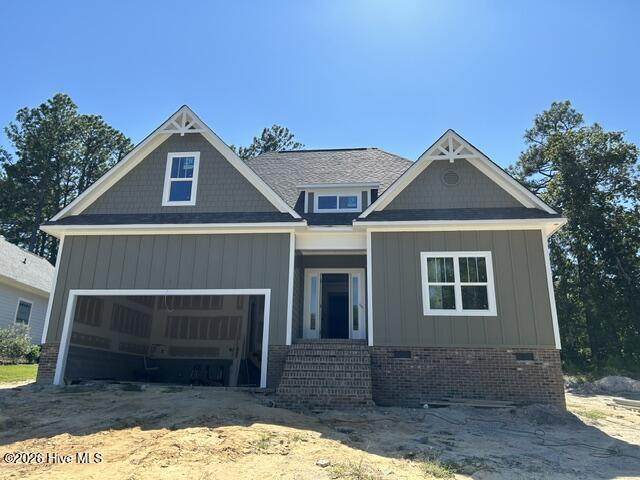
Right house in right location. New construction in Longleaf CC. Centrally located between Pinehurst and Southern Pines. 2700 ft with Primary and 2nd BR/Flex on main floor. 2 additional BRs on 2nd floor with large bath and massive unfinished walk-in storage that could be converted to additional living space. Open Living/Dining area with upgraded kitchen and true hardwood floors. Home offers screen porch with adjacent patio, 2 car garage with utility sink, prewired for EV charger, Sealed crawl space, Natural gas with tankless hot water, gas FP, and gas cooking. Fully landscaped and sodded lawn with irrigation. Easy access to Southern Pines trail system. Please note: Present taxes based on pre-construction values. Occasional airport related noises. Builder reserves the right for some modifications to base plan.

Monthly Payment Calculator


[Hive MLS] logoThe data relating to real estate on this web site comes in part from the Internet Data Exchange program of Hive MLS LLC, and is updated as of 2026-10-07T22:36:48.487. All information is deemed reliable but not guaranteed and should be independently verified. All properties are subject to prior sale, change, or withdrawal. Neither listing broker(s) nor Neuse Realty shall be responsible for any typographical errors, misinformation, or misprints, and shall be held totally harmless from any damages arising from reliance upon these data. © 2026 Hive MLS LLC
www.neuserealty.com/homes/181331823
Print Image

525 Pommel Lane Southern Pines, NC 28387

  • Price: $799,000
  • Status: Active
  • On Site: 18 Days
  • Updated: 64 min ago
  • MLS #: 100604435
4
Beds
3
Baths
0
½ Baths
0.23
Acres
2,700
SQFT
$296
$/SQFT
2026
Built
Neighborhood:
Longleaf Cc
County:
Moore
Area:
Southern Pines
Elementary School:
Mcdeeds Creek Elementary
Middle School:
Crain's Creek Middle
High School:
Pinecrest High
School District:
Moore County Schools
Property Description
Right house in right location. New construction in Longleaf CC. Centrally located between Pinehurst and Southern Pines. 2700 ft with Primary and 2nd BR/Flex on main floor. 2 additional BRs on 2nd floor with large bath and massive unfinished walk-in storage that could be converted to additional living space. Open Living/Dining area with upgraded kitchen and true hardwood floors. Home offers screen porch with adjacent patio, 2 car garage with utility sink, prewired for EV charger, Sealed crawl space, Natural gas with tankless hot water, gas FP, and gas cooking. Fully landscaped and sodded lawn with irrigation. Easy access to Southern Pines trail system. Please note: Present taxes based on pre-construction values. Occasional airport related noises. Builder reserves the right for some modifications to base plan.
Exterior Features

Attached Garage Spaces 2 Attached Garage YN Yes Carport Spaces 0 Construction Materials Fiber CementWood Frame Detached Garage Spaces 0 Door Features Thermal Doors Entry Level 1 Exterior Features Irrigation SystemCluster MailboxesGas LogThermal Doors Exterior Finish Fiber Cement Fencing None Foundation Details Crawl Space Garage YN Yes Parking Features ConcreteGarage Parking Total 2 Patio And Porch Features PatioPorchScreened Roof Architectural ShingleComposition Structure Type Wood FrameStick Built View Golf Course Window Features Thermal Windows

Interior Features

Appliances Vented Exhaust FanGas OvenBuilt-In MicrowaveBuilt-In Electric OvenRefrigeratorRangeDishwasherConvection OvenTankless Water Heater Building Area Total 2700 Cooling Central AirCeiling Fan(s)Heat PumpMulti Units Cooling YN Yes Dining Room Type Combination Fireplace Features Gas Log Fireplace YN Yes Flooring CarpetWoodCeramic Tile Green Energy Efficient LightingLED Lighting Heating Heat PumpFireplace(s)ElectricNatural Gas Heating System Fuel Source ElectricNatural Gas Heating YN Yes Interior Features Walk-in Closet(s)Tray Ceiling(s)Entrance FoyerSolid SurfaceBookcasesKitchen IslandCeiling Fan(s)Walk-in ShowerBuilt-in FeaturesGas LogSmart ThermostatWalk-In Closet(s) Laundry Features Dryer HookupWasher HookupLaundry RoomUtility Sink Levels One and One Half Primary Bedroom Level Primary Living Area Rooms Laundry (Main Level) Bedroom 3 (Second Level) Dining Room (Main Level) Bedroom 2 (Main Level) Living Room (Main Level) Master Bedroom (Main Level) Kitchen (Main Level) Bedroom 4 (Second Level) Rooms Total 7 Security Features Smoke Detector(s) Water Heater Natural Gas

Property Features

Association Amenities Street LightsTrail(s)Trash Association Fee 540 Association YN Yes Electric Provider Duke Progress Energy Frontage Type Golf Course In City Limits YN Yes Internet Service Providers SpectrumRippleBrights Island Or Mainland Mainland Listing Terms Cash Lot Features Interior LotOn Golf CourseLandscaped Natural Gas Provider Piedmont Natural Gas Co. New Construction YN Yes Property Sub Type Single Family Residence Road Frontage Type Asphalt Secondary Subdivision Saddlebrooke at Longleaf Sewer Provider Public SewerMunicipal SewerTown of Southern Pines Special Listing Conditions Standard Tax Amount 414.38 Tax Year 2024 Trash Collection City Pick-UP Utilities Natural Gas ConnectedSewer ConnectedWater ConnectedCable High Speed Water Provider Town of Southern Pines Water Source Public Waterfront YN No Zoning R1

Listing information © 2026 Hive MLS
Listing courtesy of David Wilson of Fore Properties: 910-692-4211.


[Hive MLS] logoThe data relating to real estate on this web site comes in part from the Internet Data Exchange program of Hive MLS LLC, and is updated as of 2026-10-07T22:36:48.487. All information is deemed reliable but not guaranteed and should be independently verified. All properties are subject to prior sale, change, or withdrawal. Neither listing broker(s) nor Neuse Realty shall be responsible for any typographical errors, misinformation, or misprints, and shall be held totally harmless from any damages arising from reliance upon these data. © 2026 Hive MLS LLC
 
Logo
Neuse Realty
601 Broad Creek Rd
New Bern NC, 28560