





Description
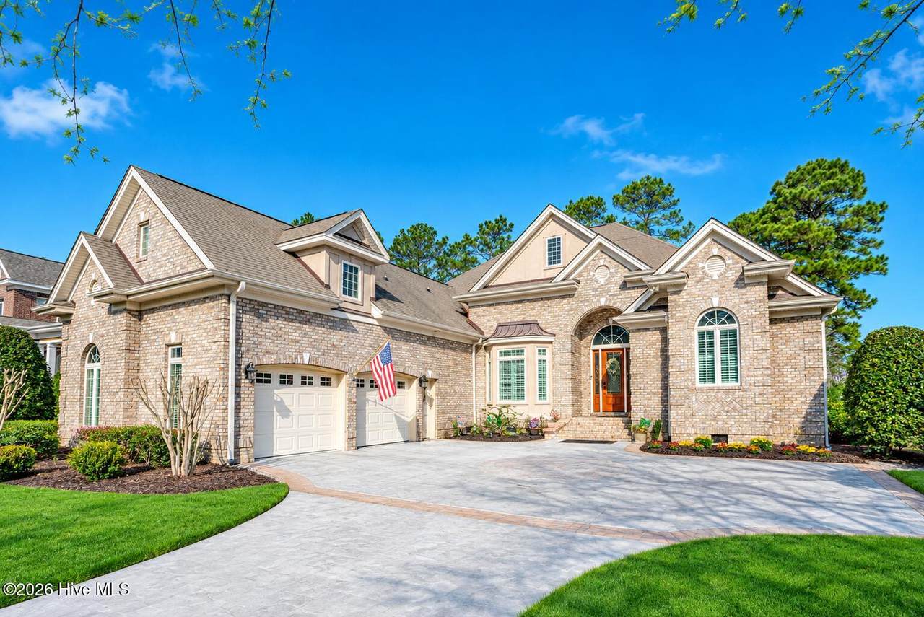
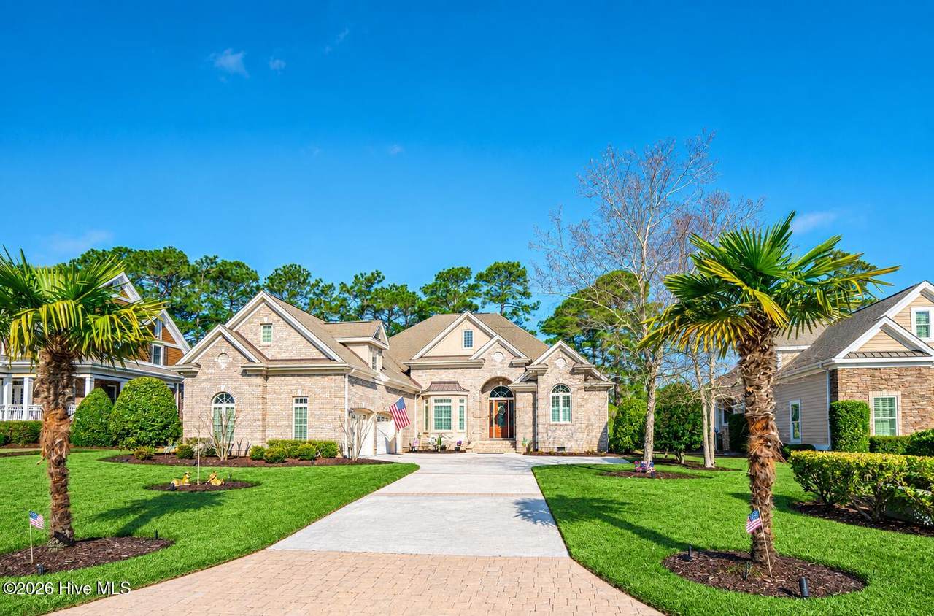
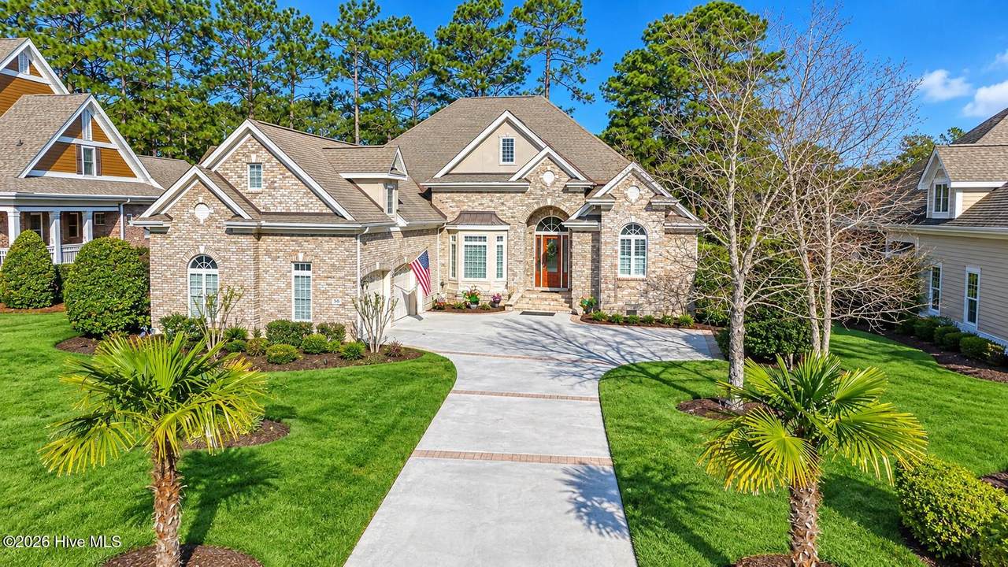
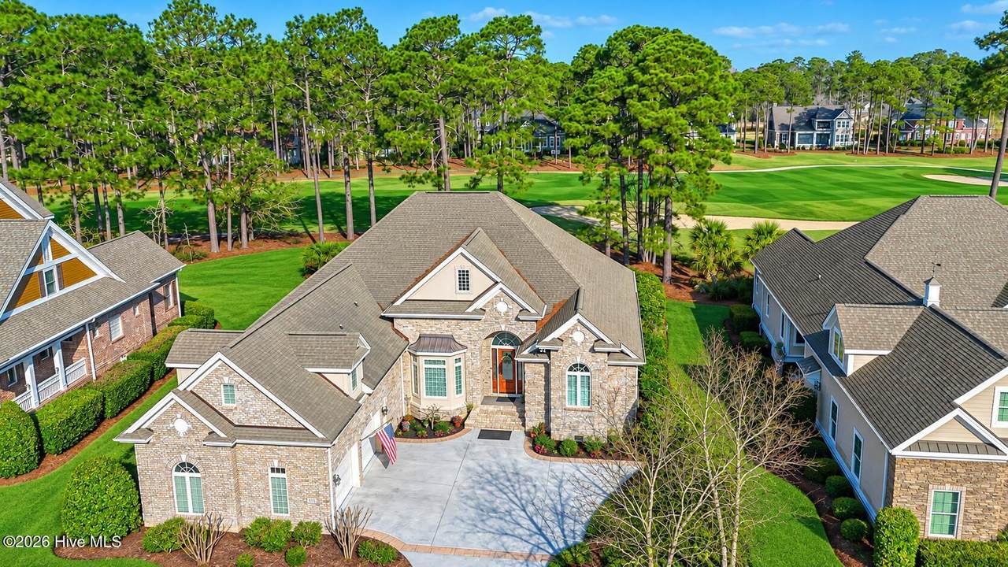
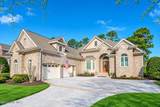
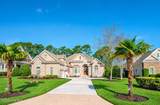
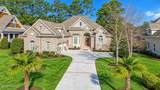
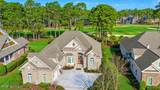
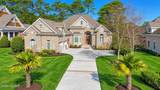
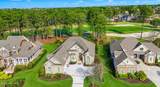
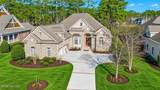
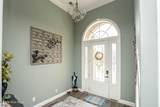
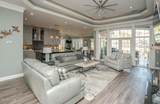
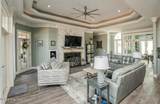
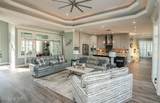
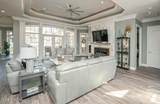
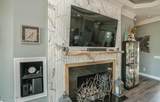
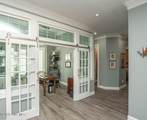
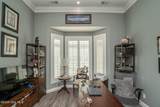
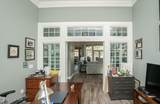
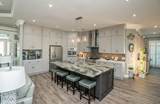
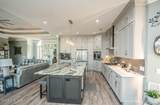
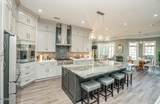
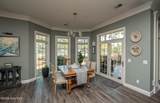
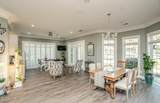
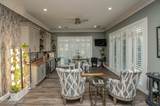
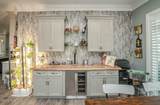
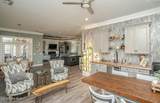
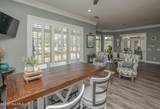
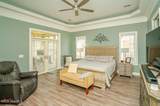
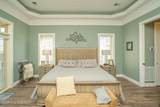
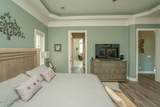
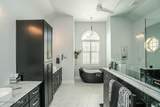
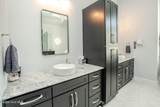
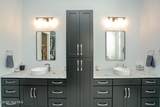
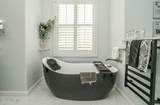
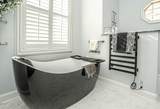
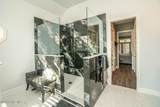
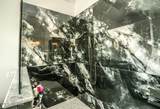
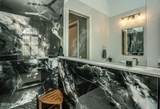
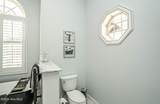
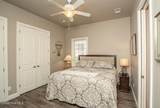
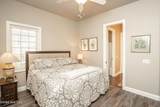
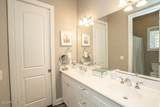
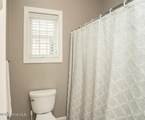
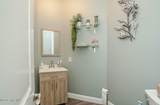
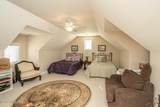
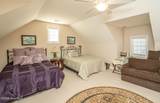
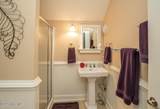
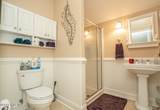
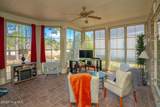
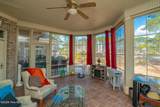
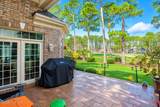
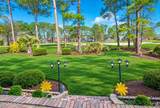
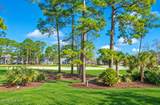
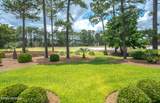
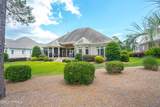
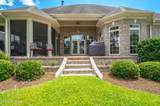
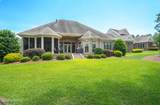
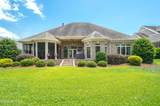
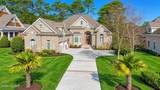
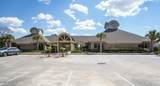
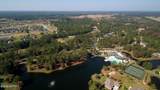
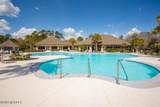
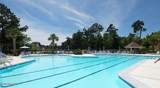
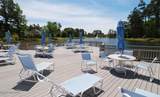
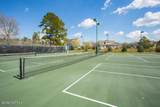
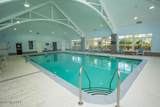
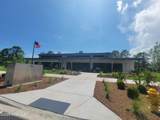
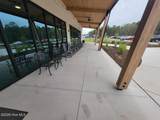
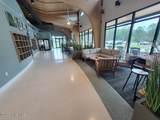
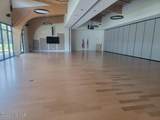
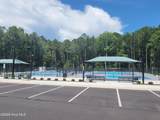
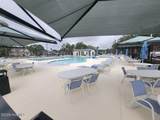
Looking for the WOW factor? Have a look at this low-maintenance brick beauty with high end craftmanship located on the par 5 5th hole of Panther's Run Golf Course in Ocean Ridge Plantation. This lovingly maintained custom home is ready for a fortunate new owner. The home was almost totally renovated in 2023 with fresh paint, a remodeled kitchen with new cabinets, an expansive leathered granite work island, quartz counters, and GE Cafe Appliances including a gas cooktop, built-in microwave, dishwasher, and a raised french door oven with easy access for the chef of the house. Also new LVP floors were added throughout the first floor, a gorgeous fireplace in the living room, new lighting w/ dimmers, and the primary bathroom went through a total makeover with an acrylic bubble tub, tiled shower, new counters, vanities, and cabinets. The formal dining room was also transformed into a great office/den with french doors. The curb appeal is incredible as you pull up with the side load garage and decorative custom driveway. Sits on a very desirable and quiet cul-de-sac surrounded by other beautiful custom homes. Built with comfort and entertaining in mind with its open floor plan offering plenty of space for family and friends to gather with 2 separate living areas. Offers the always desirable split floor plan with the primary bedroom suite on one side and 2 guest bedrooms on the other which split a jack and jill bath. It also has a powder room on the main level. Huge bonus room upstairs with a full bathroom which could serve a myriad of uses (entertainment room, craft room, or even a 4th bedroom). Custom cabinetry, low-maintenance floors, granite/quartz countertops, extensive crown molding, single & double tray ceilings, & tumbled brick exterior. The additional entertaining spaces include an open deck area and a spacious 3-season porch perfect for morning coffee and/or an afternoon beverage as you watch the hackers go by. Ocean Ridge is widely regarded as the premier community in the Coastal Carolinas with 4 golf courses, 2 golf clubhouses/restaurants, a Plantation Clubhouse with a heated indoor pool, sauna, steam room, jacuzzi, a well-equpped fitness center with weighs/cardio rooms, pickleball courts, walking trails, a nature pavilion, over 75 social groups, a community garden, and a 2nd amenity center was built last year with another outdoor pool, more pickleball courts, and meeting/party rooms. Last but not least, Ocean Ridge owners have access to an oceanfront clubhouse with parking, outdoor showers, restrooms, a lounge area, and incredible views out to the sand on Sunset Beach.
-
3BEDS
-
0.43ACRES
-
3BATHS
-
11/2 BATHS
-
3,537SQFT
-
$282$/SQFT
School Information
Description
Looking for the WOW factor? Have a look at this low-maintenance brick beauty with high end craftmanship located on the par 5 5th hole of Panther's Run Golf Course in Ocean Ridge Plantation. This lovingly maintained custom home is ready for a fortunate new owner. The home was almost totally renovated in 2023 with fresh paint, a remodeled kitchen with new cabinets, an expansive leathered granite work island, quartz counters, and GE Cafe Appliances including a gas cooktop, built-in microwave, dishwasher, and a raised french door oven with easy access for the chef of the house. Also new LVP floors were added throughout the first floor, a gorgeous fireplace in the living room, new lighting w/ dimmers, and the primary bathroom went through a total makeover with an acrylic bubble tub, tiled shower, new counters, vanities, and cabinets. The formal dining room was also transformed into a great office/den with french doors. The curb appeal is incredible as you pull up with the side load garage and decorative custom driveway. Sits on a very desirable and quiet cul-de-sac surrounded by other beautiful custom homes. Built with comfort and entertaining in mind with its open floor plan offering plenty of space for family and friends to gather with 2 separate living areas. Offers the always desirable split floor plan with the primary bedroom suite on one side and 2 guest bedrooms on the other which split a jack and jill bath. It also has a powder room on the main level. Huge bonus room upstairs with a full bathroom which could serve a myriad of uses (entertainment room, craft room, or even a 4th bedroom). Custom cabinetry, low-maintenance floors, granite/quartz countertops, extensive crown molding, single & double tray ceilings, & tumbled brick exterior. The additional entertaining spaces include an open deck area and a spacious 3-season porch perfect for morning coffee and/or an afternoon beverage as you watch the hackers go by. Ocean Ridge is widely regarded as the premier community in the Coastal Carolinas with 4 golf courses, 2 golf clubhouses/restaurants, a Plantation Clubhouse with a heated indoor pool, sauna, steam room, jacuzzi, a well-equpped fitness center with weighs/cardio rooms, pickleball courts, walking trails, a nature pavilion, over 75 social groups, a community garden, and a 2nd amenity center was built last year with another outdoor pool, more pickleball courts, and meeting/party rooms. Last but not least, Ocean Ridge owners have access to an oceanfront clubhouse with parking, outdoor showers, restrooms, a lounge area, and incredible views out to the sand on Sunset Beach.
 The data relating to real estate on this web site comes in part from the Internet Data Exchange program of Hive MLS LLC, and is updated as of 2026-10-15T21:36:20.167. All information is deemed reliable but not guaranteed and should be independently verified. All properties are subject to prior sale, change, or withdrawal. Neither listing broker(s) nor Neuse Realty shall be responsible for any typographical errors, misinformation, or misprints, and shall be held totally harmless from any damages arising from reliance upon these data. © 2026 Hive MLS LLC