





Skip To Content

580 Ownley Road

Elizabeth City, NC 27909
  • $599,000
  • STATUS: Active
  • ON SITE: 21 Days
  • MLS #: 100603980
UPDATED: 83 min ago
$599,000
  • 4
    BEDS
  • 10
    ACRES
  • 3
    BATHS
  • 0
    1/2 BATHS
  • 2,550
    SQFT
  • $235
    $/SQFT
Neighborhood:
Type:
Single-Family Home
Built:
2026
County:

School Information

Elementary School:
High School:

Description

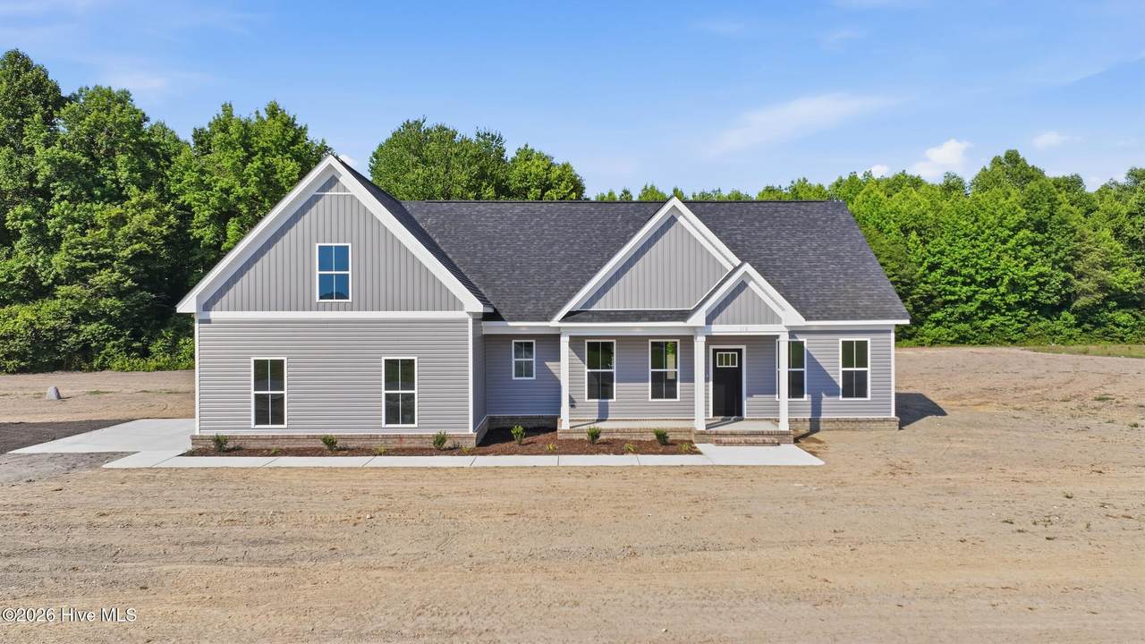
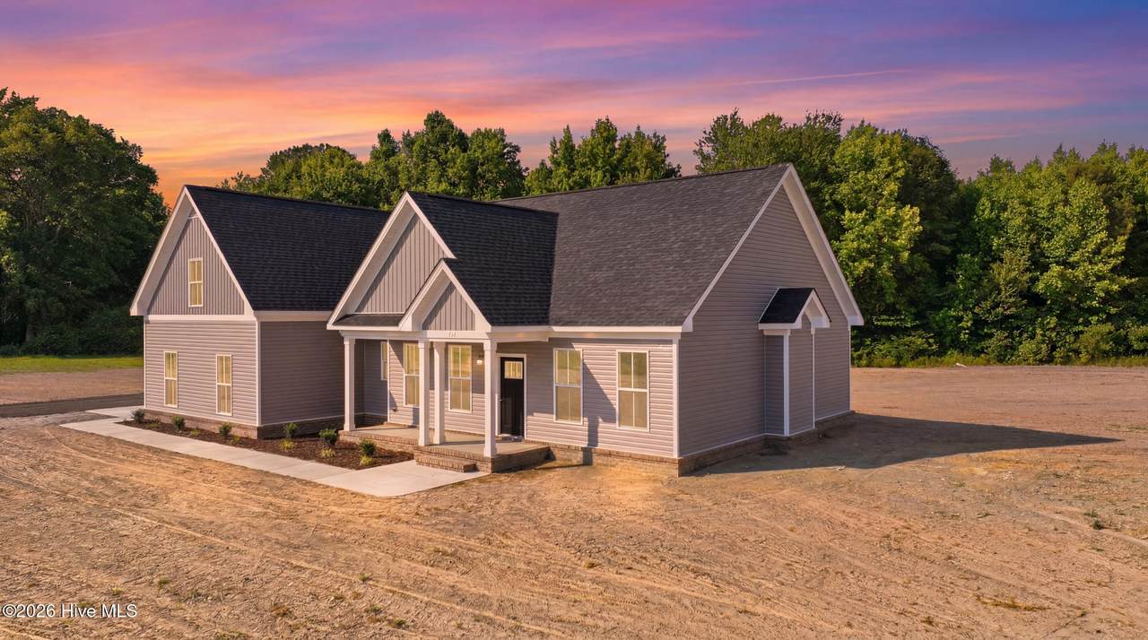
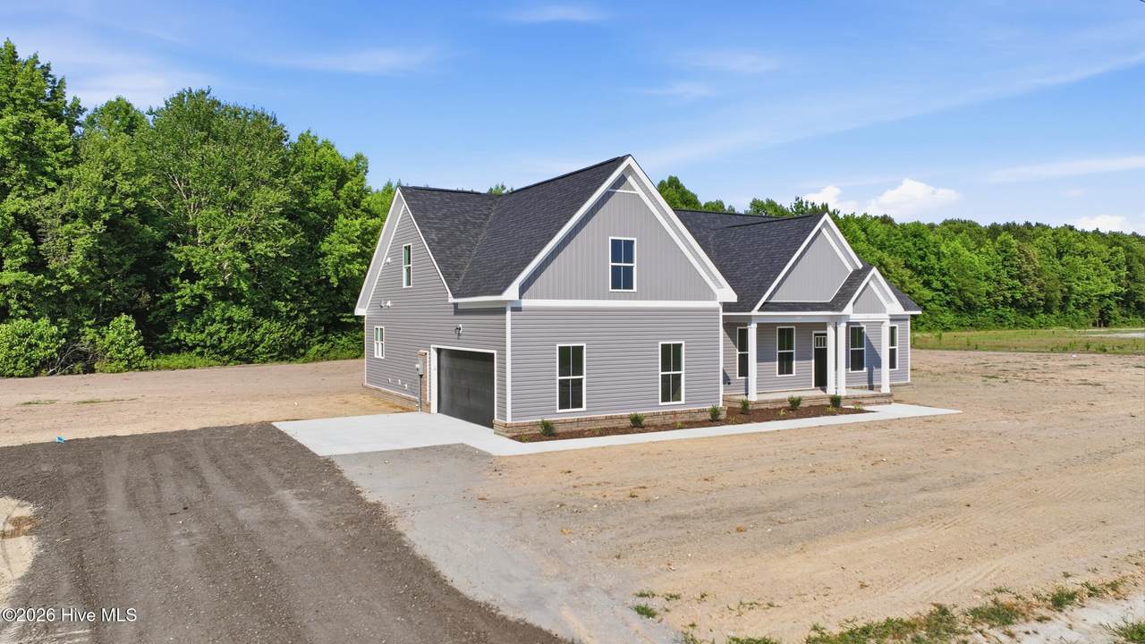
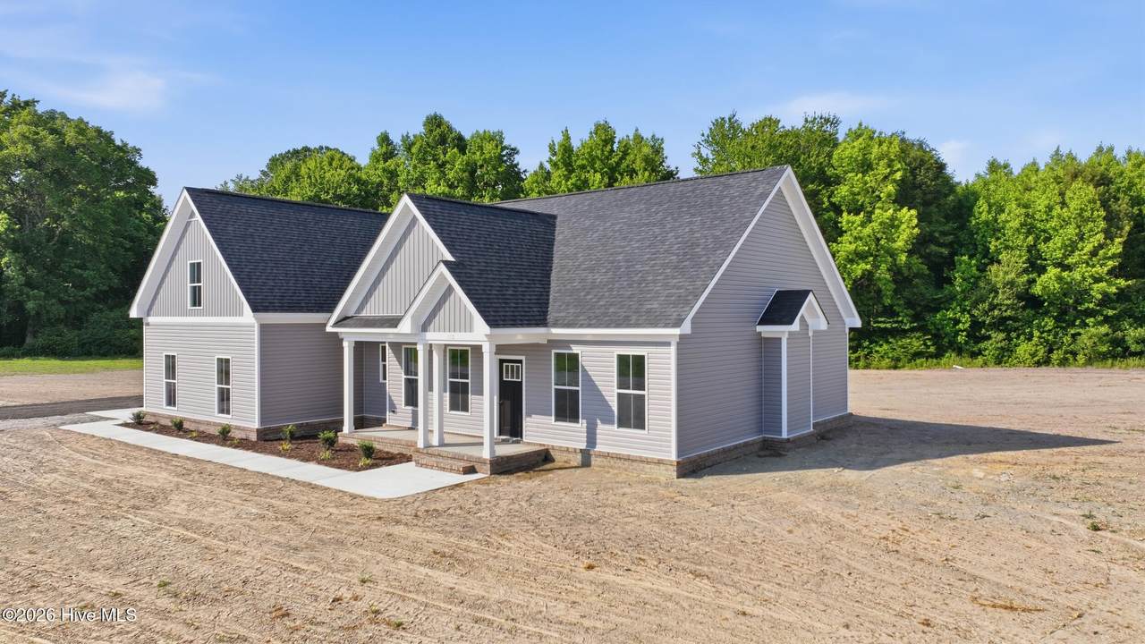
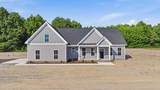
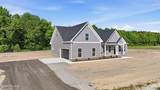
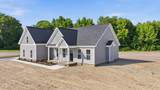
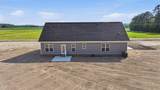
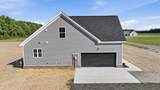
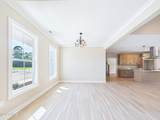
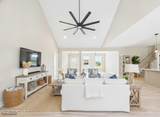
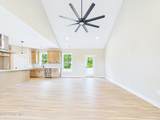
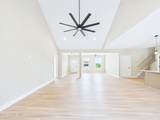
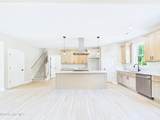
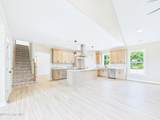
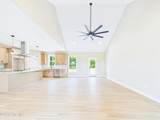
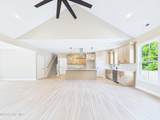
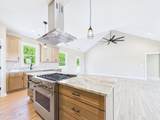
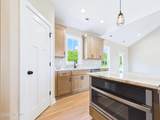
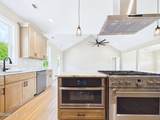
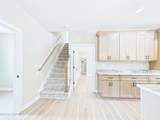
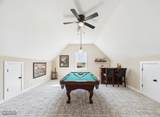
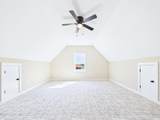
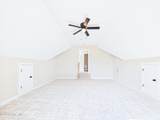
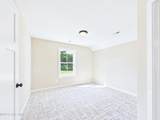
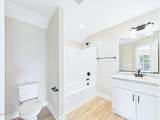
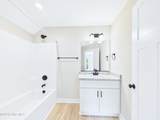
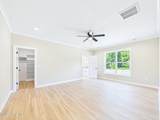
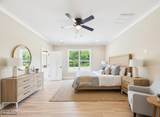
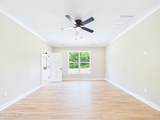
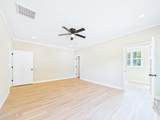
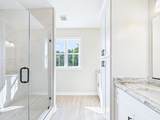
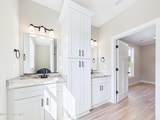
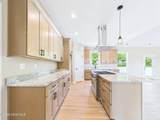
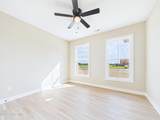
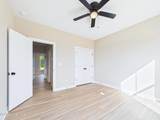
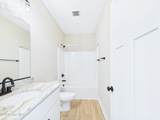
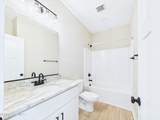
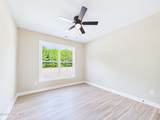
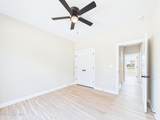
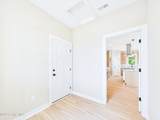
NEW CONSTRUCTION ON 10 ACRES in new subdivision, ''Ownley Acres & Estates''. No Hoa!!! Welcome to the Mackenzi model by Perry McMillion Custom Homes, offering the perfect blend of modern design, quality craftsmanship, and peaceful country living. This thoughtfully designed floor plan features 3 first-floor bedrooms, including a spacious primary suite, plus an open-concept kitchen, dining, and living area well-suited to everyday living and entertaining. Upstairs includes a FROG, additional bedroom, and full bath, providing flexible space for guests, a home office, or multi-generational living. Photos may depict similar construction and may include optional features or upgrades. Specifications and finishes subject to change.

Monthly Payment Calculator


[Hive MLS] logoThe data relating to real estate on this web site comes in part from the Internet Data Exchange program of Hive MLS LLC, and is updated as of 2026-10-07T23:37:17.447. All information is deemed reliable but not guaranteed and should be independently verified. All properties are subject to prior sale, change, or withdrawal. Neither listing broker(s) nor Neuse Realty shall be responsible for any typographical errors, misinformation, or misprints, and shall be held totally harmless from any damages arising from reliance upon these data. © 2026 Hive MLS LLC
www.neuserealty.com/homes/181259637
Print Image

580 Ownley Road Elizabeth City, NC 27909

  • Price: $599,000
  • Status: Active
  • On Site: 21 Days
  • Updated: 83 min ago
  • MLS #: 100603980
4
Beds
3
Baths
0
½ Baths
10
Acres
2,550
SQFT
$235
$/SQFT
2026
Built
Neighborhood:
Not In Subdivision
County:
Pasquotank
Area:
Elizabeth City
Elementary School:
Central Elementary
Middle School:
Elizabeth City Middle School
High School:
Pasquotank High School
Property Description
NEW CONSTRUCTION ON 10 ACRES in new subdivision, ''Ownley Acres & Estates''. No Hoa!!! Welcome to the Mackenzi model by Perry McMillion Custom Homes, offering the perfect blend of modern design, quality craftsmanship, and peaceful country living. This thoughtfully designed floor plan features 3 first-floor bedrooms, including a spacious primary suite, plus an open-concept kitchen, dining, and living area well-suited to everyday living and entertaining. Upstairs includes a FROG, additional bedroom, and full bath, providing flexible space for guests, a home office, or multi-generational living. Photos may depict similar construction and may include optional features or upgrades. Specifications and finishes subject to change.
Exterior Features

Attached Garage Spaces 2 Attached Garage YN Yes Carport Spaces 0 Construction Materials BlockVinyl SidingWood Frame Detached Garage Spaces 0 Entry Level 1 Exterior Features None Exterior Finish Vinyl Siding Fencing None Foundation Details RaisedSlab Garage YN Yes Parking Features Garage Faces FrontAttached Parking Total 4 Patio And Porch Features PatioFront Porch Pool Features None Roof Architectural Shingle Structure Type Wood FrameStick Built View See Remarks

Interior Features

Accessibility Features None Appliances Built-In MicrowaveDishwasherElectric Range Attic Features Pull-Down StairsStorage Basement None Building Area Total 2550 Cooling Central Air Cooling YN Yes Dining Room Type Kitchen2 Fireplace YN Yes Flooring LVT/LVPCarpet Furnished Unfurnished Green Building Verification Type None Heating Fireplace(s)ElectricHeat Pump Heating System Fuel Source Electric Heating YN Yes Interior Features Walk-in Closet(s)Tray Ceiling(s)Solid SurfaceKitchen IslandCeiling Fan(s)Walk-in ShowerWalk-In Closet(s) Laundry Features Dryer HookupWasher HookupLaundry ClosetLaundry Room Levels One Primary Bedroom Level Primary Living Area Rooms Bathroom 2 (First Level) Master Bedroom (First Level) Bathroom 3 (First Level) Bedroom 3 (First Level) Fnshd Room over Garage (Second Level) Bedroom 2 (First Level) Bedroom 4 (First Level) Living Room (First Level) Bathroom 1 (First Level) Kitchen (First Level) Rooms Total 10 Security Features Smoke Detector(s) Unit Type 4 Bedroom Or More Water Heater Electric

Property Features

Association Amenities None Association YN No Frontage Type See Remarks Horse YN No In City Limits YN No Island Or Mainland Mainland Listing Terms Construction to Perm.CashConventionalFHAUSDA LoanVA Loan Lot Number 3 New Construction YN Yes Property Sub Type Single Family Residence Road Frontage Type City StreetState Road Secondary Subdivision N/A Sewer Provider Septic Tank Special Listing Conditions Standard Tax Year 2026 Utilities Cable AvailableSee Remarks Water Source County Water Waterfront Features None Waterfront YN No Zoning A-1

Listing information © 2026 Hive MLS
Listing courtesy of David Allison of Atlantic Sothebys International Realty: 757-777-9870.


[Hive MLS] logoThe data relating to real estate on this web site comes in part from the Internet Data Exchange program of Hive MLS LLC, and is updated as of 2026-10-07T23:37:17.447. All information is deemed reliable but not guaranteed and should be independently verified. All properties are subject to prior sale, change, or withdrawal. Neither listing broker(s) nor Neuse Realty shall be responsible for any typographical errors, misinformation, or misprints, and shall be held totally harmless from any damages arising from reliance upon these data. © 2026 Hive MLS LLC
 
https://bt-photos.global.ssl.fastly.net/ncreg/1280_boomver_1_60a3e274db8e89f5b1f3174e160856ec-2.jpg https://bt-photos.global.ssl.fastly.net/ncreg/1280_boomver_1_60a3e274db8e89f5b1f3174e160856ec-2.jpg https://bt-photos.global.ssl.fastly.net/ncreg/1280_boomver_1_60a3e274db8e89f5b1f3174e160856ec-2.jpg
Logo
Neuse Realty
601 Broad Creek Rd
New Bern NC, 28560