
Skip To Content

613 Riverwood Drive SE

Bolivia, NC 28422
  • $740,000
  • STATUS: Active
  • ON SITE: 27 Days
  • MLS #: 100604419
Open House
UPDATED: 70 min ago
$740,000
  • 4
    BEDS
  • 0.2
    ACRES
  • 3
    BATHS
  • 1
    1/2 BATHS
  • 3,180
    SQFT
  • $233
    $/SQFT
Neighborhood:
Type:
Single-Family Home
Built:
2025
County:
Area:

School Information

Elementary School:
Middle School:
High School:
School District:

Description

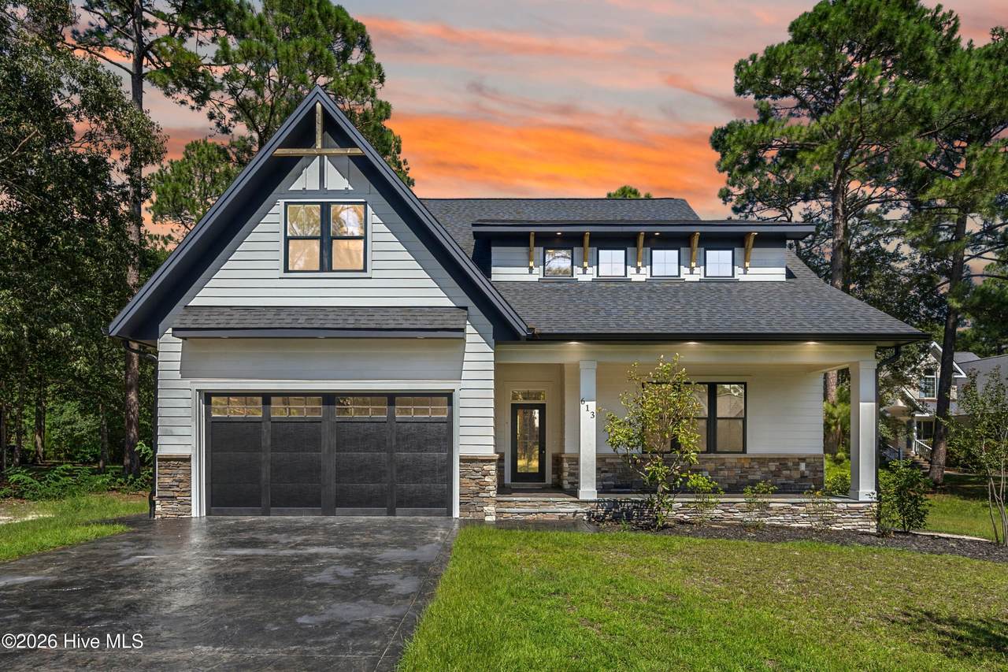
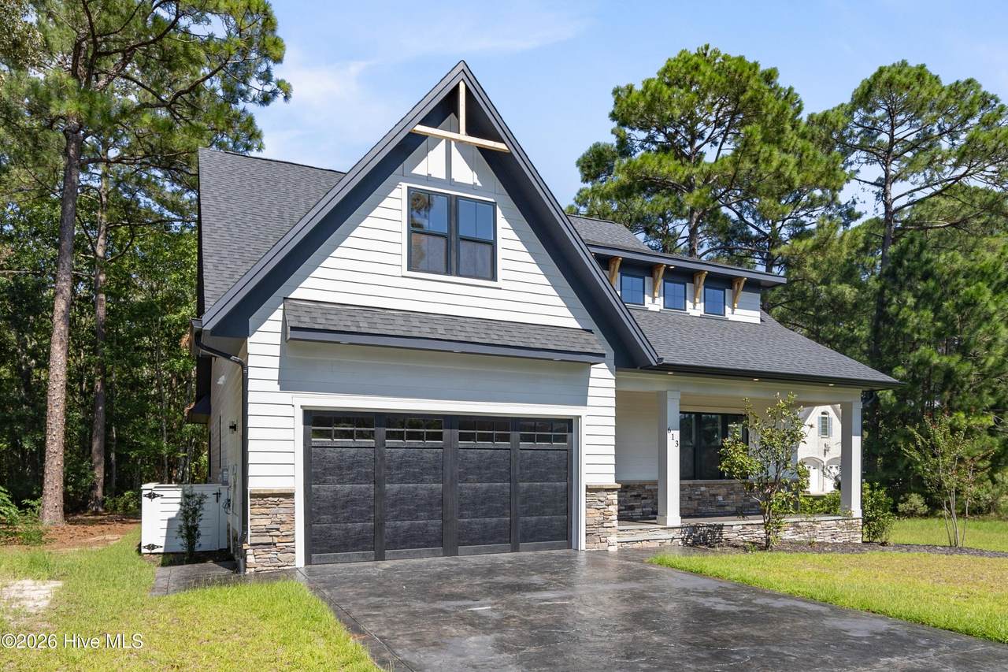
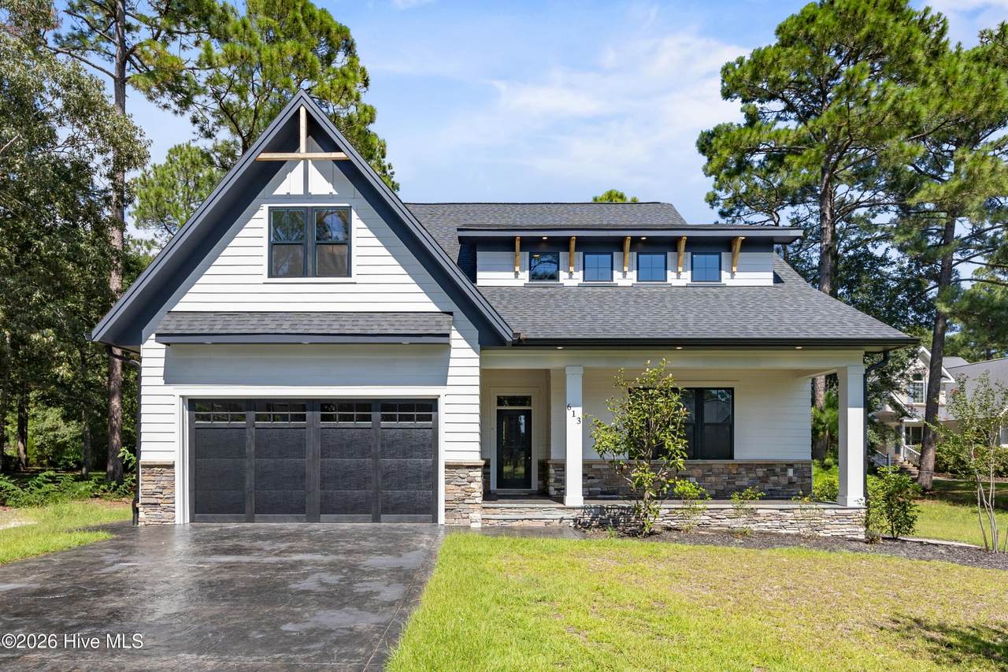
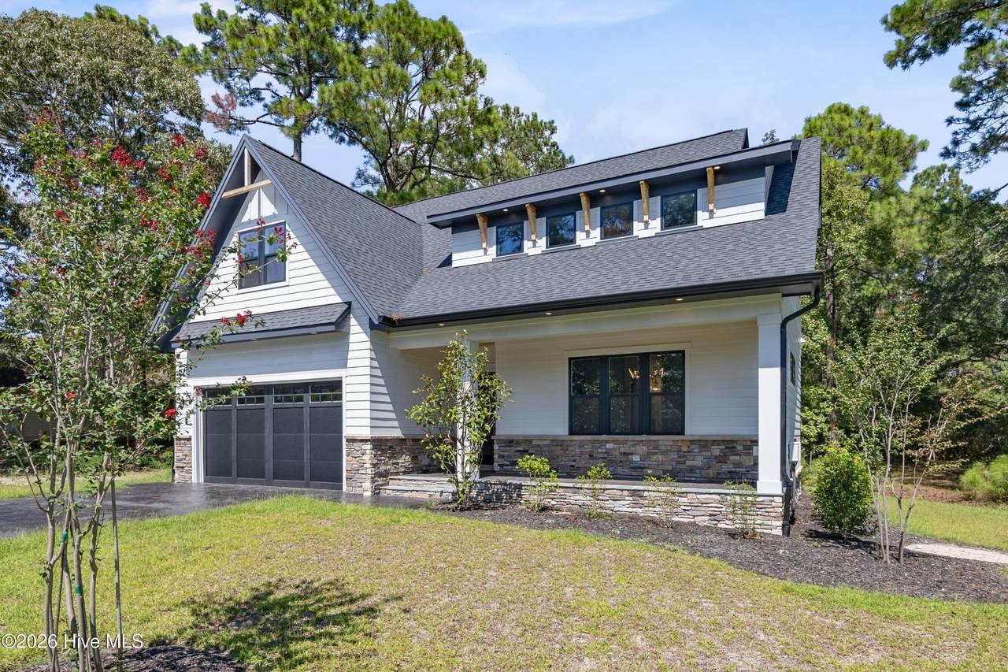
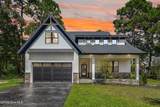
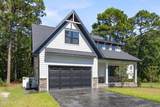
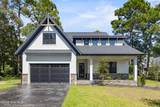
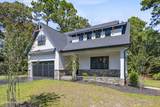
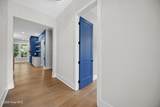
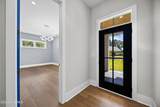
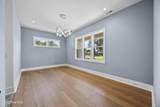
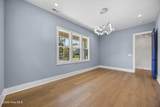
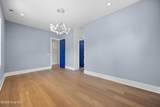
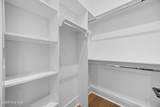
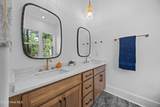
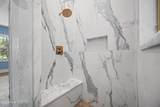
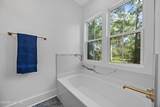
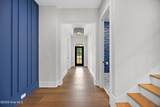
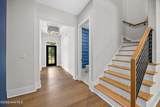
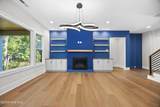
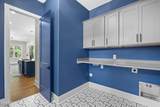
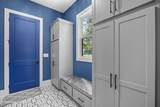
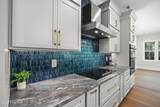
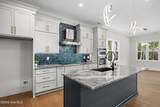
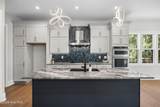
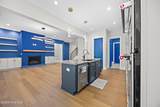
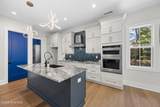
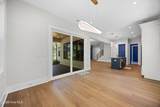
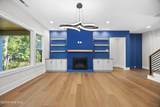
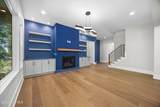
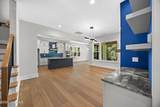
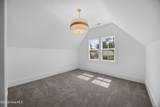
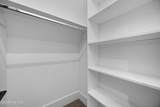
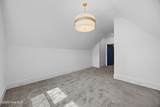
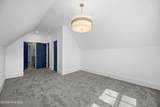
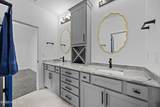
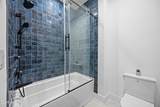
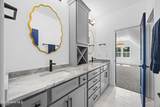
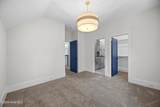
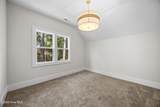
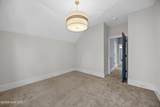
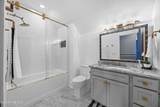
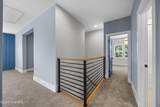
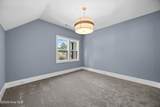
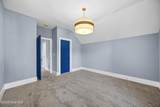
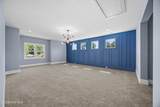
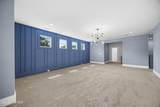
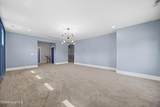
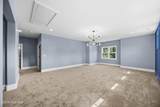
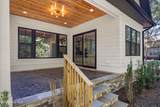
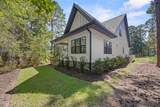
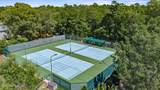
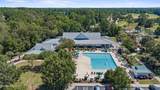
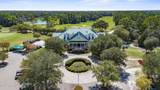
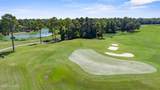
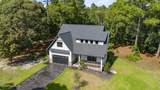
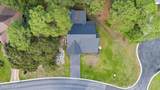
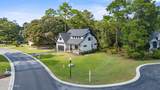
Custom New Construction in the Winding River Plantation gated community. 4 bedrooms, 3.5 bathrooms, with Master on primary floor. Large open concept kitchen with plenty of attention to detail. 10 ft ceilings, specialized lighting, custom hardware, solid 8ft doors, and an epoxied stamped concrete driveway are just a few details of this beautiful home. Several neighborhood amenities such as a pool, golf course, tennis courts, marina, and more. Schedule a showing today!

Monthly Payment Calculator


[Hive MLS] logoThe data relating to real estate on this web site comes in part from the Internet Data Exchange program of Hive MLS LLC, and is updated as of 2026-10-15T20:35:14.82. All information is deemed reliable but not guaranteed and should be independently verified. All properties are subject to prior sale, change, or withdrawal. Neither listing broker(s) nor Neuse Realty shall be responsible for any typographical errors, misinformation, or misprints, and shall be held totally harmless from any damages arising from reliance upon these data. © 2026 Hive MLS LLC
www.neuserealty.com/homes/181326245
Print Image

613 Riverwood Drive SE Bolivia, NC 28422

  • Price: $740,000
  • Status: Active
  • On Site: 27 Days
  • Updated: 70 min ago
  • MLS #: 100604419
4
Beds
3
Baths
1
½ Baths
0.2
Acres
3,180
SQFT
$233
$/SQFT
2025
Built
Neighborhood:
Winding River Plantation
County:
Brunswick
Area:
Bolivia
Elementary School:
Virginia Williamson
Middle School:
Cedar Grove
High School:
South Brunswick
School District:
Brunswick County Schools
Property Description
Custom New Construction in the Winding River Plantation gated community. 4 bedrooms, 3.5 bathrooms, with Master on primary floor. Large open concept kitchen with plenty of attention to detail. 10 ft ceilings, specialized lighting, custom hardware, solid 8ft doors, and an epoxied stamped concrete driveway are just a few details of this beautiful home. Several neighborhood amenities such as a pool, golf course, tennis courts, marina, and more. Schedule a showing today!
Exterior Features

Attached Garage Spaces 2 Attached Garage YN Yes Carport Spaces 0 Construction Materials BlockConcreteStoneFiber CementWood Frame Detached Garage Spaces 0 Entry Level 1 Exterior Finish Fiber CementStone Fencing None Foundation Details BlockSlab Garage YN Yes Parking Features Garage Faces FrontAttachedConcreteGarage Door Opener Parking Total 2 Patio And Porch Features CoveredPorchRear Porch Pool Features None Roof Architectural Shingle Structure Type Wood FrameStick Built View None

Interior Features

Accessibility Features None Attic Features Pull-Down Stairs Building Area Total 3180 Cooling Central Air Cooling YN Yes Dining Room Type CombinationFormal Fireplace YN Yes Flooring LVT/LVPTile Furnished Unfurnished Green Building Verification Type None Heating ElectricHeat Pump Heating System Fuel Source Electric Heating YN Yes Interior Features Walk-in Shower Laundry Features Laundry Room Levels Two Primary Bedroom Level Primary Living Area Rooms Great Room (Second Level) Office (First Level) Bedroom 4 (Second Level) Bedroom 2 (Second Level) Laundry (First Level) Dining Room (First Level) Kitchen (First Level) Living Room (First Level) Bedroom 3 (Second Level) Master Bedroom (First Level) Rooms Total 9 Security Features Smoke Detector(s) Unit Type 4 Bedroom Or More Water Heater Electric

Property Features

Association Amenities ClubhouseCommunity PoolGatedGolf CoursePickleballTennis Court(s) Association Fee 2036 Association YN Yes Cobra Zone YN No Federal Flood Insurance Available YN No Frontage Type See Remarks Horse YN No In City Limits YN No Island Or Mainland Mainland Listing Terms CashConventionalVA Loan Lot Number 5C New Construction YN Yes Property Sub Type Single Family Residence Road Frontage Type Private RoadMaintained Secondary Subdivision N/A Special Listing Conditions Standard Tax Amount 92.58 Tax Year 2025 Termite Bond YN Yes Utilities Sewer ConnectedWater Connected Waterfront Features None Waterfront YN No Zoning Co-R-7500

Listing information © 2026 Hive MLS
Listing courtesy of Cisco Cardoso of Cardoso & Company: 910-297-8403.


[Hive MLS] logoThe data relating to real estate on this web site comes in part from the Internet Data Exchange program of Hive MLS LLC, and is updated as of 2026-10-15T20:35:14.82. All information is deemed reliable but not guaranteed and should be independently verified. All properties are subject to prior sale, change, or withdrawal. Neither listing broker(s) nor Neuse Realty shall be responsible for any typographical errors, misinformation, or misprints, and shall be held totally harmless from any damages arising from reliance upon these data. © 2026 Hive MLS LLC
 
https://bt-photos.global.ssl.fastly.net/ncreg/1280_boomver_1_3c5aa2c0b0b99b12243033284247327c-2.jpg https://bt-photos.global.ssl.fastly.net/ncreg/1280_boomver_1_3c5aa2c0b0b99b12243033284247327c-2.jpg https://bt-photos.global.ssl.fastly.net/ncreg/1280_boomver_1_3c5aa2c0b0b99b12243033284247327c-2.jpg
Logo
Neuse Realty
601 Broad Creek Rd
New Bern NC, 28560