







Description
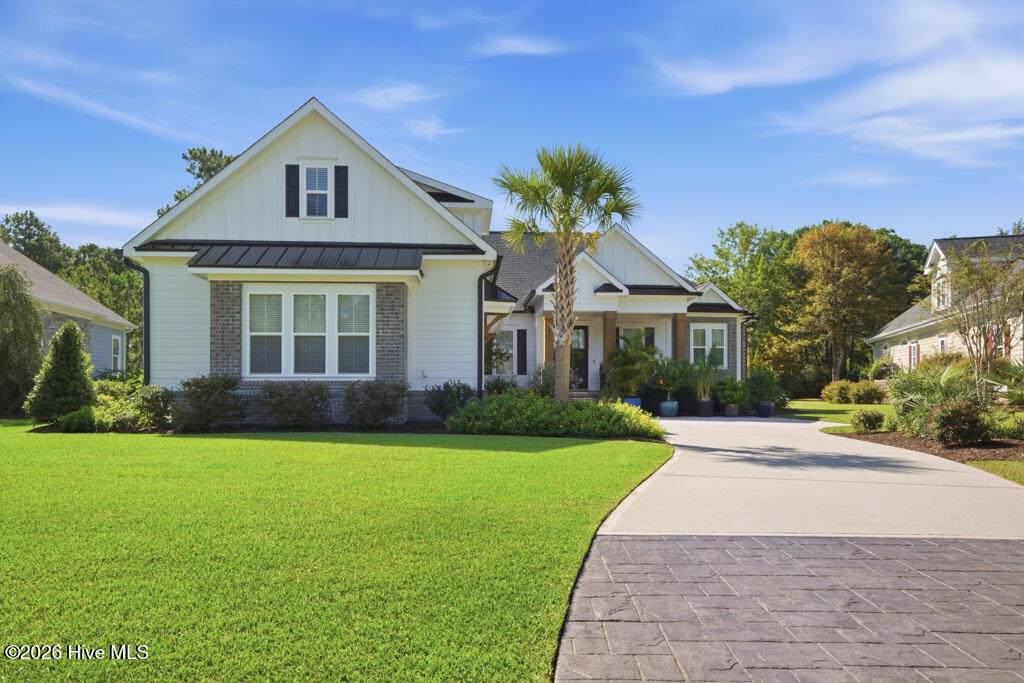
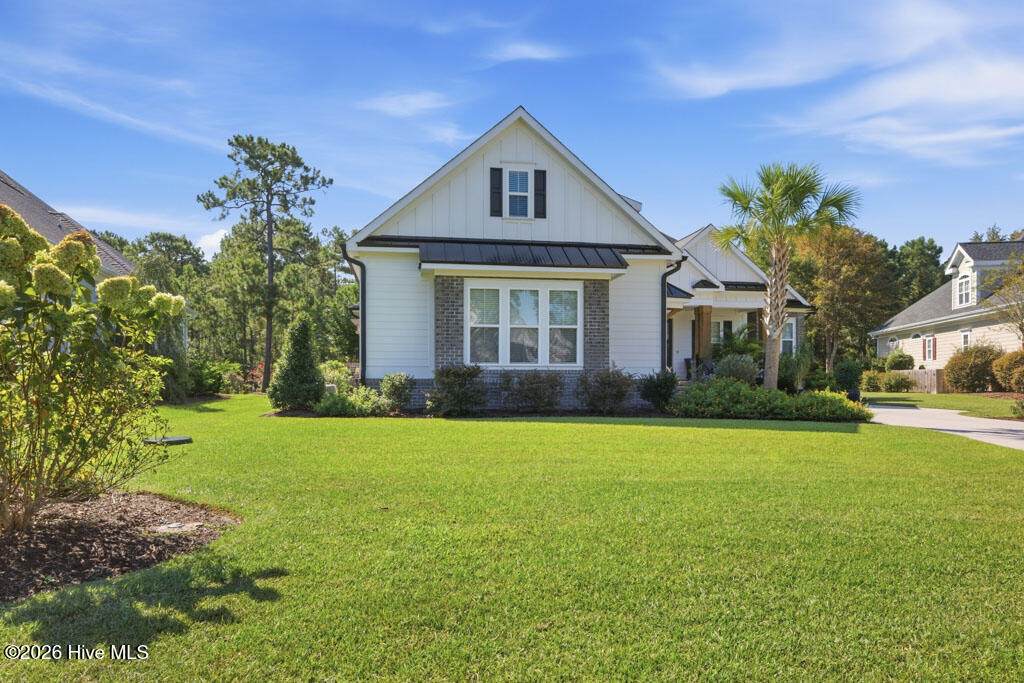
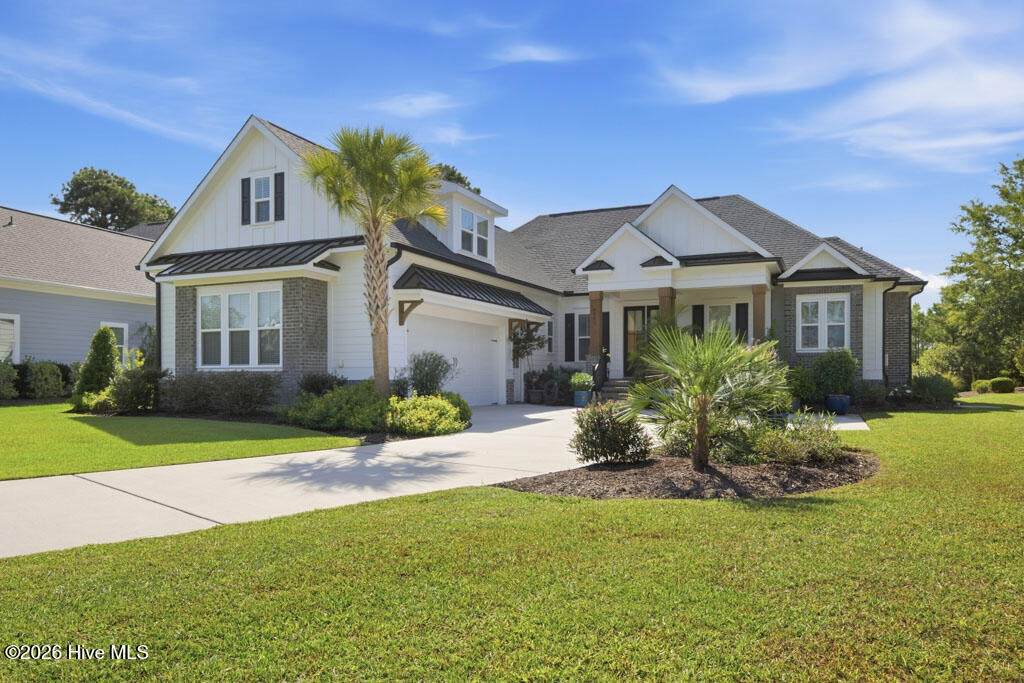
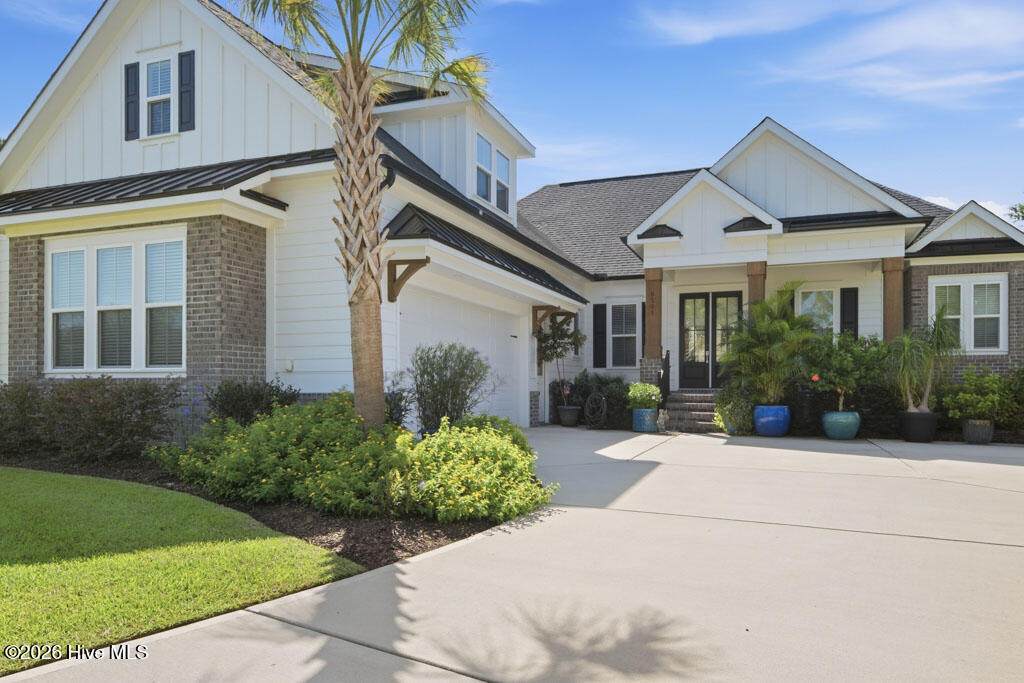
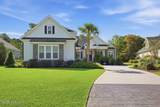
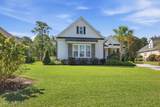
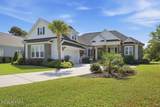
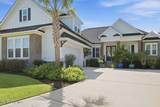
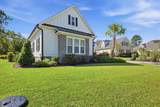
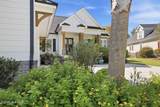
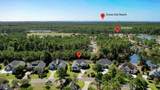
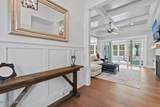
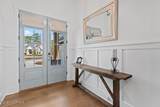
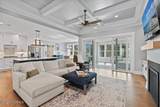
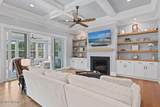
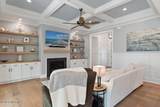
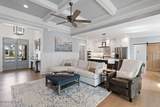
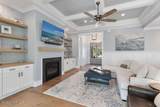
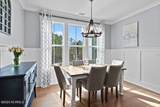
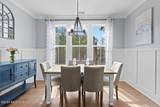
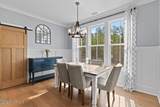
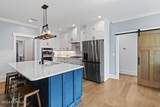
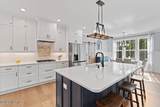
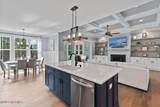
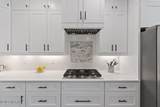
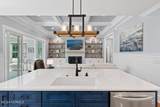
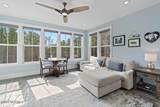
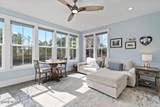
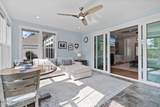
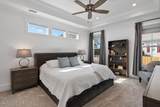
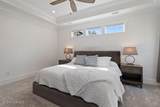
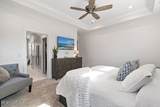
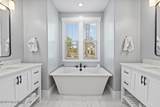
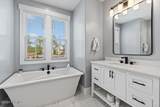
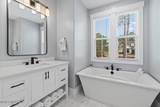
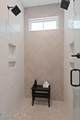
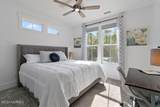
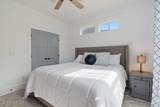
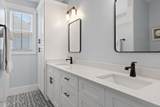
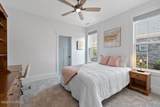
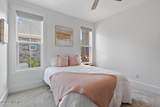
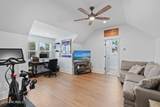
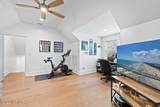
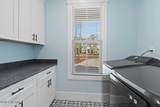
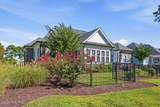
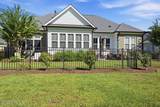
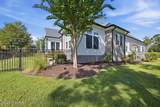
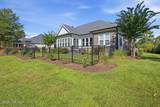
Nestled within the serene and amenity-rich community of Ocean Ridge Plantation, this 2023-built home epitomizes coastal luxury living. With 3 bedrooms, 3 ½ baths, and a bonus room complete with its own full bath, this residence offers a perfect blend of comfort, style, and functionality. As you step inside, you're greeted by an inviting open floor plan that seamlessly integrates the living, dining, and kitchen areas. High ceilings and elegant and attractive wood flooring accentuate the sense of space and light, while large windows frame picturesque views of the picturesque pond with its charming lily pads.The heart of the home, the kitchen, is a chef's dream, boasting quartz countertops, ample cabinetry, and a very large pantry for all your culinary essentials. Whether you're hosting a formal dinner party or enjoying a casual meal with family, this space is sure to inspire your culinary creations. Adjacent to the main living area is the Carolina room--a delightful sunroom that beckons you to unwind and soak in the serene ambiance. From here, you can enjoy panoramic views of the tranquil pond. The master suite is a true sanctuary, featuring a luxurious ensuite bath and a spacious two walk-in closets. Two additional bedrooms offer comfort and privacy for family members or guests, while the bonus room with its full bath provides flexible living space that can adapt to your needs, whether it be a home office, media room, or guest suite. Outside, the fenced yard offers privacy and security, making it perfect for pets or outdoor entertaining. Thoughtfully designed landscaping enhances the curb appeal of the home and complements its natural surroundings. Living in Ocean Ridge Plantation means access to a plethora of amenities and recreational opportunities. Within walking distance, you'll find the new ''Ridge Club'' amenity center featuring more than 12,000 sq. ft., restaurant, meeting rooms, outdoor pool and pickleball courts. Other amenities, include an oceanfront beach club, 72 holes of golf, indoor and outdoor pools, and much more
-
4BEDS
-
0.35ACRES
-
3BATHS
-
11/2 BATHS
-
2,633SQFT
-
$323$/SQFT
School Information
Description
Nestled within the serene and amenity-rich community of Ocean Ridge Plantation, this 2023-built home epitomizes coastal luxury living. With 3 bedrooms, 3 ½ baths, and a bonus room complete with its own full bath, this residence offers a perfect blend of comfort, style, and functionality. As you step inside, you're greeted by an inviting open floor plan that seamlessly integrates the living, dining, and kitchen areas. High ceilings and elegant and attractive wood flooring accentuate the sense of space and light, while large windows frame picturesque views of the picturesque pond with its charming lily pads.The heart of the home, the kitchen, is a chef's dream, boasting quartz countertops, ample cabinetry, and a very large pantry for all your culinary essentials. Whether you're hosting a formal dinner party or enjoying a casual meal with family, this space is sure to inspire your culinary creations. Adjacent to the main living area is the Carolina room--a delightful sunroom that beckons you to unwind and soak in the serene ambiance. From here, you can enjoy panoramic views of the tranquil pond. The master suite is a true sanctuary, featuring a luxurious ensuite bath and a spacious two walk-in closets. Two additional bedrooms offer comfort and privacy for family members or guests, while the bonus room with its full bath provides flexible living space that can adapt to your needs, whether it be a home office, media room, or guest suite. Outside, the fenced yard offers privacy and security, making it perfect for pets or outdoor entertaining. Thoughtfully designed landscaping enhances the curb appeal of the home and complements its natural surroundings. Living in Ocean Ridge Plantation means access to a plethora of amenities and recreational opportunities. Within walking distance, you'll find the new ''Ridge Club'' amenity center featuring more than 12,000 sq. ft., restaurant, meeting rooms, outdoor pool and pickleball courts. Other amenities, include an oceanfront beach club, 72 holes of golf, indoor and outdoor pools, and much more
 The data relating to real estate on this web site comes in part from the Internet Data Exchange program of Hive MLS LLC, and is updated as of 2026-10-15T20:35:14.82. All information is deemed reliable but not guaranteed and should be independently verified. All properties are subject to prior sale, change, or withdrawal. Neither listing broker(s) nor Neuse Realty shall be responsible for any typographical errors, misinformation, or misprints, and shall be held totally harmless from any damages arising from reliance upon these data. © 2026 Hive MLS LLC