








Skip To Content

709 Windy Trail

Newport, NC 28570
  • $315,000
  • STATUS: Active
  • ON SITE: 199 Days
  • MLS #: 100563385
Open House
UPDATED: 105 min ago
$315,000
  • 4
    BEDS
  • 0.21
    ACRES
  • 2
    BATHS
  • 0
    1/2 BATHS
  • 1,816
    SQFT
  • $173
    $/SQFT
Neighborhood:
Type:
Single-Family Home
Built:
1986
County:
Area:

School Information

Elementary School:
Middle School:
High School:

Description

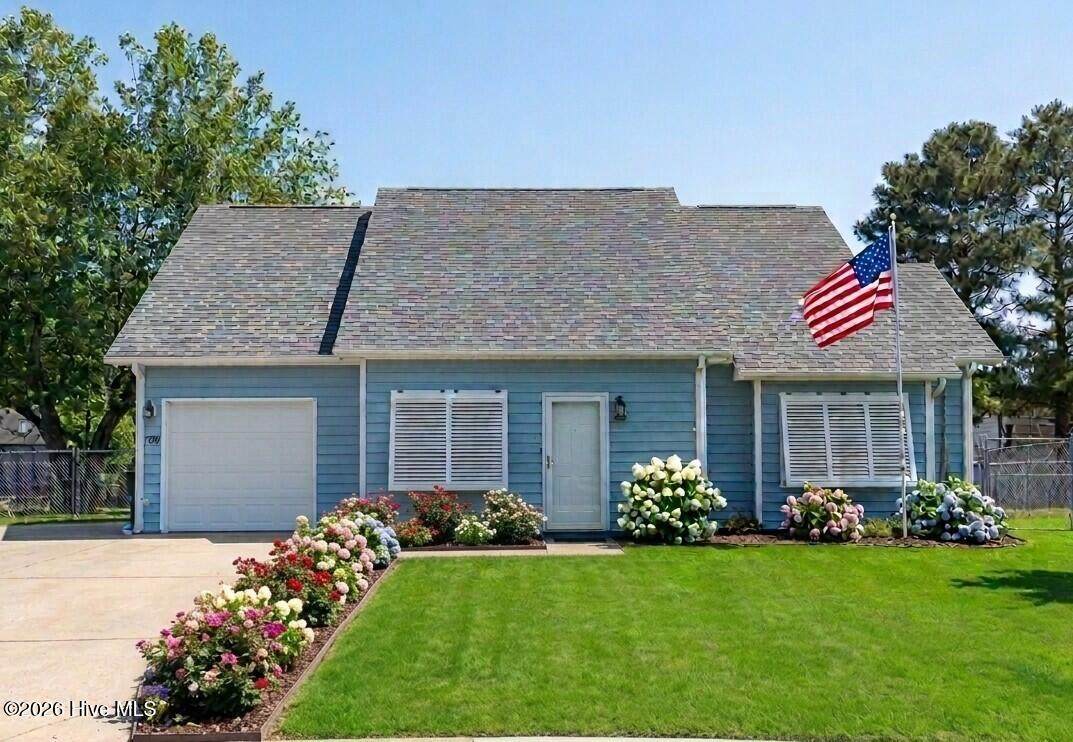
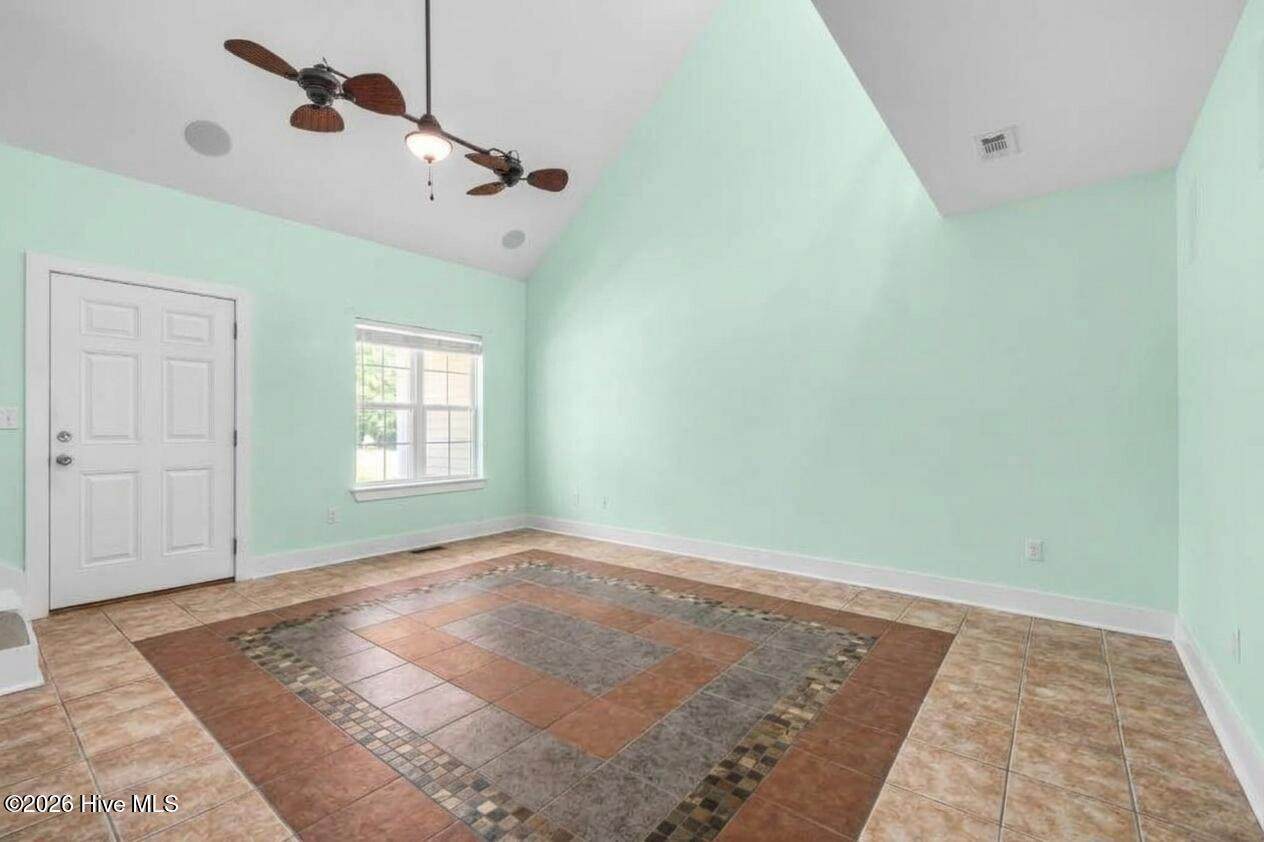
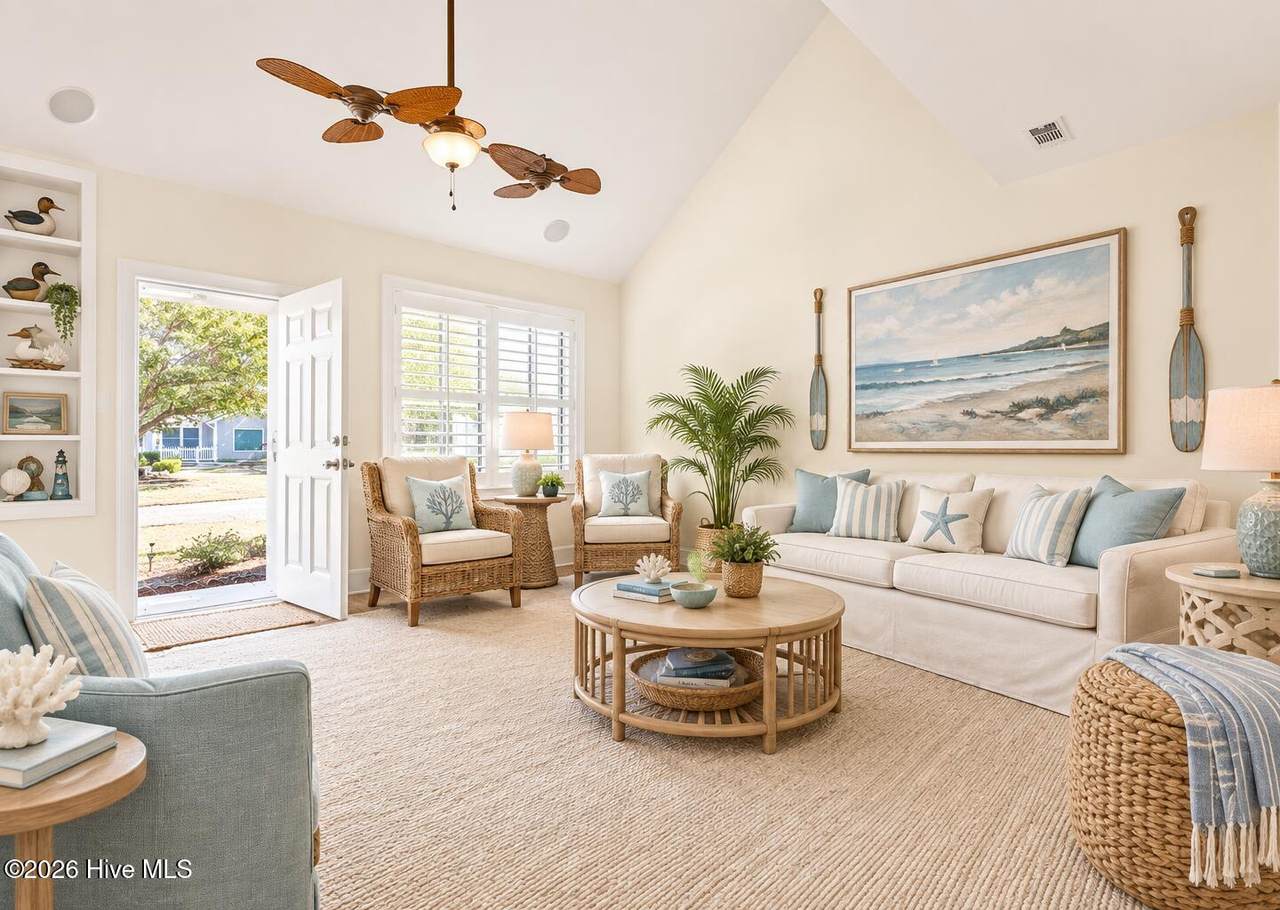
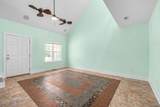
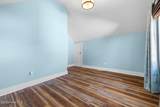
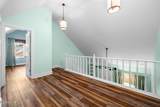
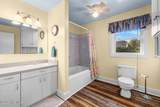
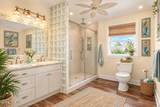
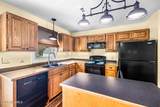
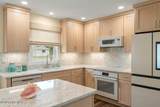
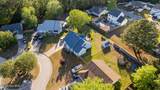
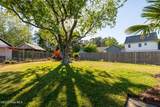
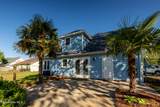
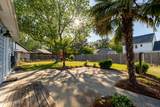
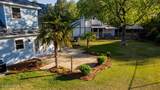
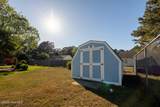
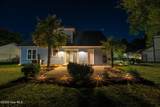
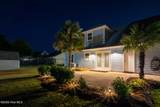
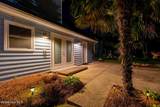
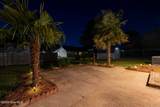
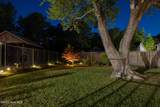
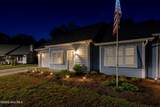
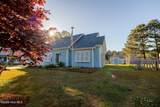
$5,000 in Seller Concessions are the perfect welcome mat to make this home your own! Meticulously maintained inside and out, this 2-story home offers the perfect balance of comfort & convenience to support the relaxed lifestyle the Crystal Coast is known for. Inside, you'll find the primary suite on the 2nd floor with a bedroom, open loft sitting room, nursery or home gym, and spacious bathroom with whirlpool tub. Downstairs boasts a living room with vaulted ceiling and surround sound speakers, eat-in kitchen, mudroom, and two more bedrooms supported by a full bath. The garage sports a mini-split HVAC system which expands the year-round living footprint! The home's exterior is graced with mature trees, perennials, solar lighting, a 6' backyard fence, and a patio just outside the kitchen and mudroom. Located in a prime Newport location, this home makes commuting convenient to Carteret, Craven, and Onslow counties. Spend your weekends enjoying nearby beaches, boating, local restaurants, and everything the coastal lifestyle has to offer, while still coming home to a quiet, established neighborhood. If you're looking for a move-in ready home with location, lifestyle, and convenience, this one is a must see. Ask your agent for a copy of the Features Sheet and schedule your showing today!

Monthly Payment Calculator


[Hive MLS] logoThe data relating to real estate on this web site comes in part from the Internet Data Exchange program of Hive MLS LLC, and is updated as of 2026-10-14T23:35:02.653. All information is deemed reliable but not guaranteed and should be independently verified. All properties are subject to prior sale, change, or withdrawal. Neither listing broker(s) nor Neuse Realty shall be responsible for any typographical errors, misinformation, or misprints, and shall be held totally harmless from any damages arising from reliance upon these data. © 2026 Hive MLS LLC
www.neuserealty.com/homes/174556810
Print Image

709 Windy Trail Newport, NC 28570

  • Price: $315,000
  • Status: Active
  • On Site: 199 Days
  • Updated: 105 min ago
  • MLS #: 100563385
4
Beds
2
Baths
0
½ Baths
0.21
Acres
1,816
SQFT
$173
$/SQFT
1986
Built
Neighborhood:
White Sands
County:
Carteret
Area:
Newport
Elementary School:
Newport
Middle School:
Newport
High School:
West Carteret
Property Description
$5,000 in Seller Concessions are the perfect welcome mat to make this home your own! Meticulously maintained inside and out, this 2-story home offers the perfect balance of comfort & convenience to support the relaxed lifestyle the Crystal Coast is known for. Inside, you'll find the primary suite on the 2nd floor with a bedroom, open loft sitting room, nursery or home gym, and spacious bathroom with whirlpool tub. Downstairs boasts a living room with vaulted ceiling and surround sound speakers, eat-in kitchen, mudroom, and two more bedrooms supported by a full bath. The garage sports a mini-split HVAC system which expands the year-round living footprint! The home's exterior is graced with mature trees, perennials, solar lighting, a 6' backyard fence, and a patio just outside the kitchen and mudroom. Located in a prime Newport location, this home makes commuting convenient to Carteret, Craven, and Onslow counties. Spend your weekends enjoying nearby beaches, boating, local restaurants, and everything the coastal lifestyle has to offer, while still coming home to a quiet, established neighborhood. If you're looking for a move-in ready home with location, lifestyle, and convenience, this one is a must see. Ask your agent for a copy of the Features Sheet and schedule your showing today!
Exterior Features

Attached Garage Spaces 1 Attached Garage YN Yes Carport Spaces 0 Construction Materials CedarWood Frame Detached Garage Spaces 0 Entry Level 1 Exterior Features Cluster Mailboxes Exterior Finish Cedar Fencing Chain LinkBack YardFenced Foundation Details Slab Garage YN Yes Parking Features Garage Door OpenerPaved Parking Total 4 Patio And Porch Features Patio Roof Shingle RVBoat Spaces 1 Structure Type Wood FrameStick Built View None

Interior Features

Appliances Built-In MicrowaveRefrigeratorDishwasherElectric Range Basement None Building Area Total 1816 Cooling Central AirCeiling Fan(s) Cooling YN Yes Dining Room Type Combination Fireplace YN No Flooring LVT/LVPTileWood Heating ElectricHeat Pump Heating System Fuel Source Electric Heating YN Yes Interior Features Master DownstairsHigh CeilingsMud RoomWhirlpoolGenerator PlugKitchen IslandCeiling Fan(s)Blinds/ShadesBuilt-in FeaturesEat-in KitchenSurround Sound Laundry Features Dryer HookupWasher HookupLaundry RoomUtility Sink Levels One and One Half Primary Bedroom Level Non Primary Living Area Rooms Dining Room Master Bedroom Bedroom 3 Bedroom 2 Living Room Kitchen Bedroom 4 Rooms Total 7 Unit Type 4 Bedroom Or More Water Heater Electric

Property Features

Association Amenities None Association YN No Cobra Zone YN No Electric Provider Duke Energy Frontage Type See Remarks Horse YN No In City Limits YN Yes Island Or Mainland Mainland Listing Terms CashConventionalFHAVA Loan Lot Features Cul-De-Sac Lot Number 82 New Construction YN No Other Structures Shed(s) Pets Allowed Yes Property Sub Type Single Family Residence Road Frontage Type City StreetState RoadPaved Road Surface Type Paved Secondary Subdivision N/A Sewer Provider Municipal SewerCity of Newport Special Listing Conditions Standard Tax Amount 1514.72 Tax Year 2025 Trash Collection City Pick-UP Utilities Cable AvailableSewer ConnectedWater Connected Water Provider City of Newport Water Source Public Waterfront Features None Waterfront YN No Zoning Residential

Listing information © 2026 Hive MLS
Listing courtesy of Ana Mcclanahan of Keller Williams Crystal Coast: .


[Hive MLS] logoThe data relating to real estate on this web site comes in part from the Internet Data Exchange program of Hive MLS LLC, and is updated as of 2026-10-14T23:35:02.653. All information is deemed reliable but not guaranteed and should be independently verified. All properties are subject to prior sale, change, or withdrawal. Neither listing broker(s) nor Neuse Realty shall be responsible for any typographical errors, misinformation, or misprints, and shall be held totally harmless from any damages arising from reliance upon these data. © 2026 Hive MLS LLC
 
https://bt-photos.global.ssl.fastly.net/ncreg/orig_boomver_2_11081894ee204a6d420b3b15b7330fb7-2.jpg https://bt-photos.global.ssl.fastly.net/ncreg/orig_boomver_2_11081894ee204a6d420b3b15b7330fb7-2.jpg https://bt-photos.global.ssl.fastly.net/ncreg/orig_boomver_2_11081894ee204a6d420b3b15b7330fb7-2.jpg
Logo
Neuse Realty
601 Broad Creek Rd
New Bern NC, 28560