



Description
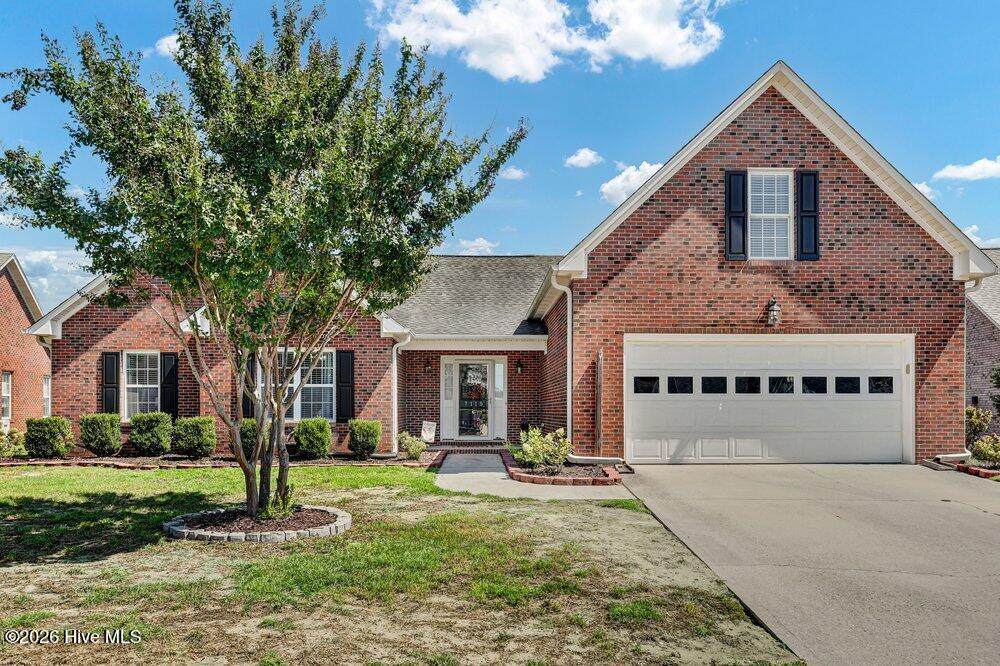
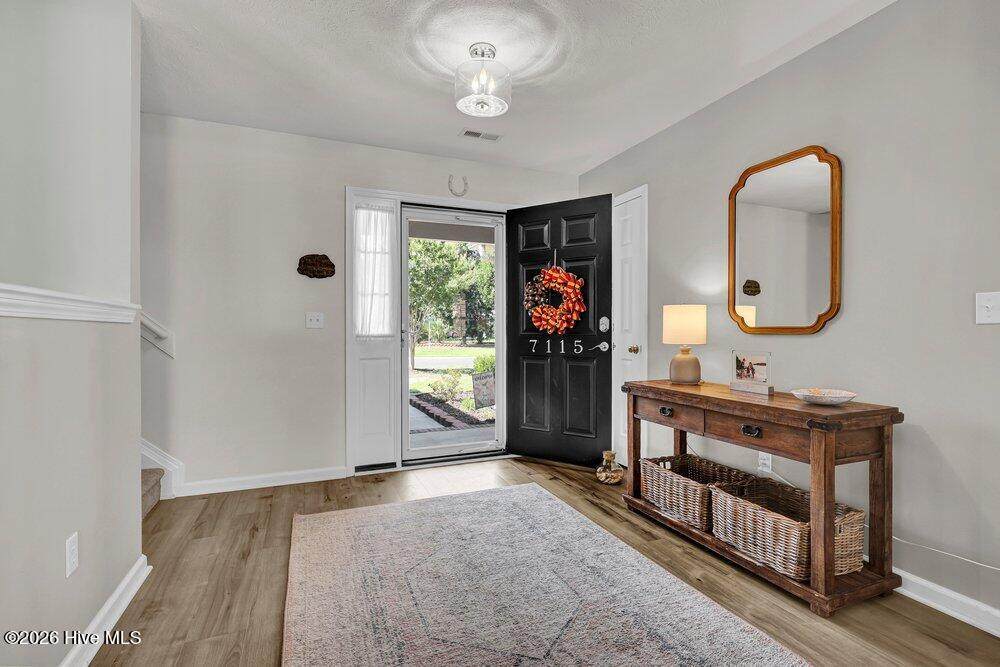
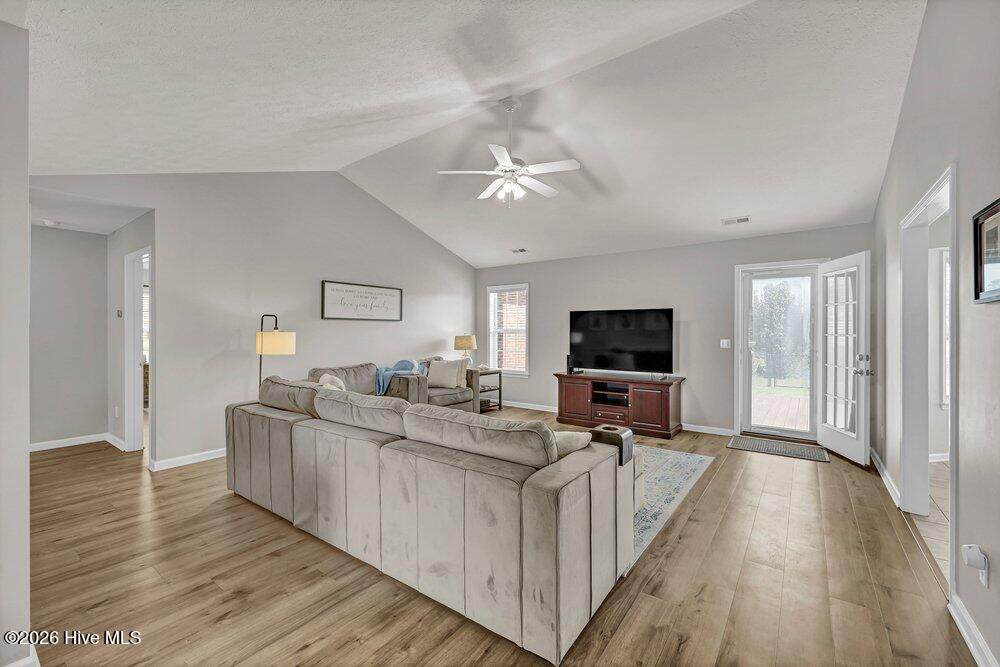
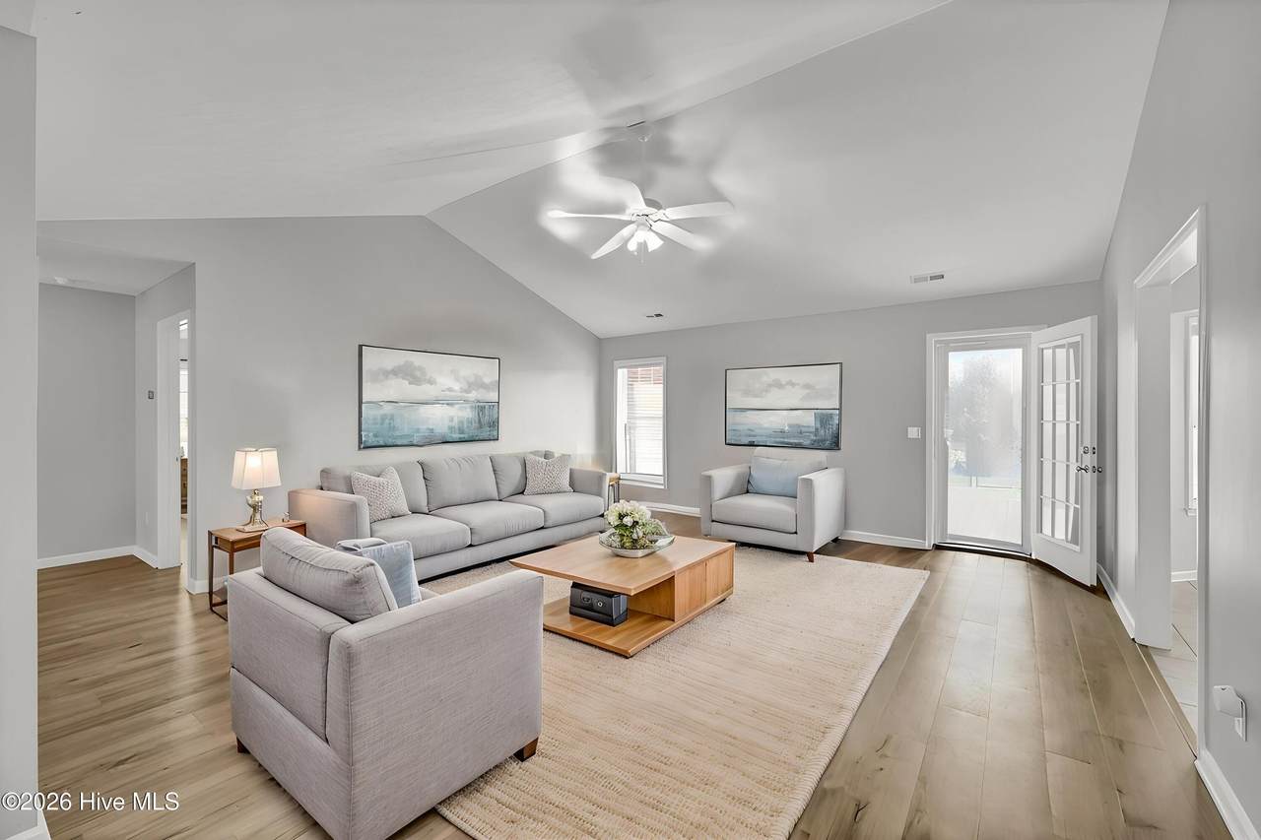
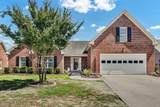
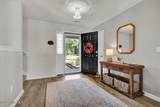
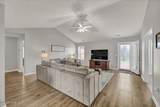
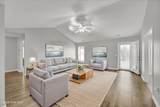
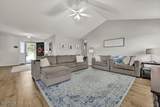
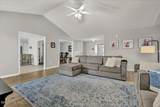
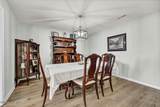
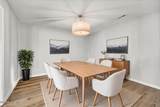
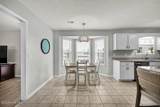
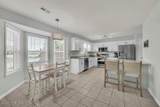
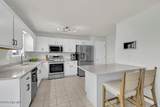
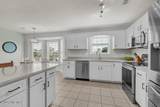
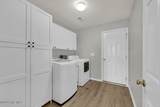
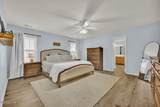
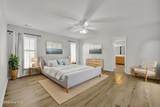
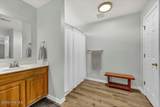
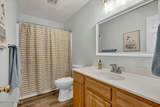
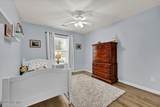
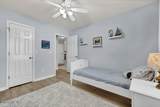
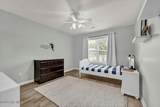
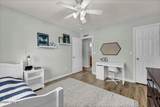
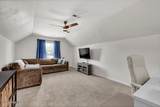
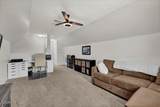
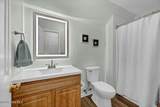
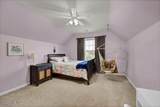
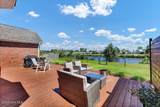
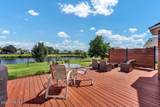
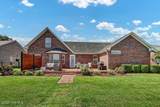
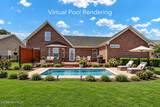
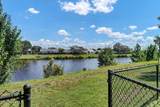
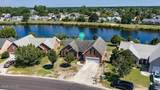
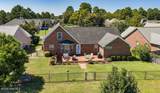
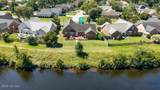
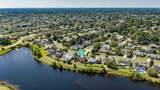
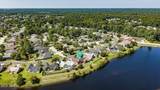
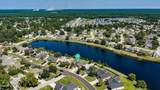
A home feels different when the spaces simply work, and this one pairs a flexible floor plan with comfortable main-level living and peaceful waterviews out back. With over 2,700 square feet, four bedrooms and three full baths, this all-brick home offers plenty of room to live, gather, work, and accommodate guests. Inside, the main living spaces flow easily from one to the next, beginning with a spacious living room featuring a vaulted ceiling, abundant natural light, and direct access to the backyard. The kitchen offers quartz countertops, white cabinetry with soft-close cabinet doors, stainless steel appliances, a pantry, plenty of workspace, and an adjoining breakfast area. A separate formal dining room provides another welcoming space for meals and gatherings. The main-level primary suite, two additional bedrooms, with a second full bath making everyday living especially convenient. Upstairs, a fourth bedroom, full bath, and generous bonus room create an additional area that can easily adapt for multi-generational living, a home office, media room, hobbies, or whatever extra space is needed. A large deck and fenced backyard offers plenty of space for outdoor dining, entertaining, or simply relaxing enjoying the tranquil views. Both HVAC systems were replaced in 2025, providing a significant recent update to the home. The location adds another layer to the lifestyle, putting shopping, dining, and everyday conveniences within easy reach while keeping some of Wilmington's favorite destinations close by. Mayfaire offers restaurants, shopping, entertainment, and more, while Wrightsville Beach is approximately eight miles away for beach days, boating, and time on the water. Head in the other direction to Historic Downtown Wilmington with its Riverwalk, restaurants, shops, and entertainment. With so much of the Wilmington lifestyle nearby, it's easy to spend the day out and about before coming home to your own peaceful setting.
-
4BEDS
-
0.24ACRES
-
3BATHS
-
01/2 BATHS
-
2,738SQFT
-
$192$/SQFT
School Information
Description
A home feels different when the spaces simply work, and this one pairs a flexible floor plan with comfortable main-level living and peaceful waterviews out back. With over 2,700 square feet, four bedrooms and three full baths, this all-brick home offers plenty of room to live, gather, work, and accommodate guests. Inside, the main living spaces flow easily from one to the next, beginning with a spacious living room featuring a vaulted ceiling, abundant natural light, and direct access to the backyard. The kitchen offers quartz countertops, white cabinetry with soft-close cabinet doors, stainless steel appliances, a pantry, plenty of workspace, and an adjoining breakfast area. A separate formal dining room provides another welcoming space for meals and gatherings. The main-level primary suite, two additional bedrooms, with a second full bath making everyday living especially convenient. Upstairs, a fourth bedroom, full bath, and generous bonus room create an additional area that can easily adapt for multi-generational living, a home office, media room, hobbies, or whatever extra space is needed. A large deck and fenced backyard offers plenty of space for outdoor dining, entertaining, or simply relaxing enjoying the tranquil views. Both HVAC systems were replaced in 2025, providing a significant recent update to the home. The location adds another layer to the lifestyle, putting shopping, dining, and everyday conveniences within easy reach while keeping some of Wilmington's favorite destinations close by. Mayfaire offers restaurants, shopping, entertainment, and more, while Wrightsville Beach is approximately eight miles away for beach days, boating, and time on the water. Head in the other direction to Historic Downtown Wilmington with its Riverwalk, restaurants, shops, and entertainment. With so much of the Wilmington lifestyle nearby, it's easy to spend the day out and about before coming home to your own peaceful setting.
 The data relating to real estate on this web site comes in part from the Internet Data Exchange program of Hive MLS LLC, and is updated as of 2026-10-15T21:36:20.167. All information is deemed reliable but not guaranteed and should be independently verified. All properties are subject to prior sale, change, or withdrawal. Neither listing broker(s) nor Neuse Realty shall be responsible for any typographical errors, misinformation, or misprints, and shall be held totally harmless from any damages arising from reliance upon these data. © 2026 Hive MLS LLC