




Description
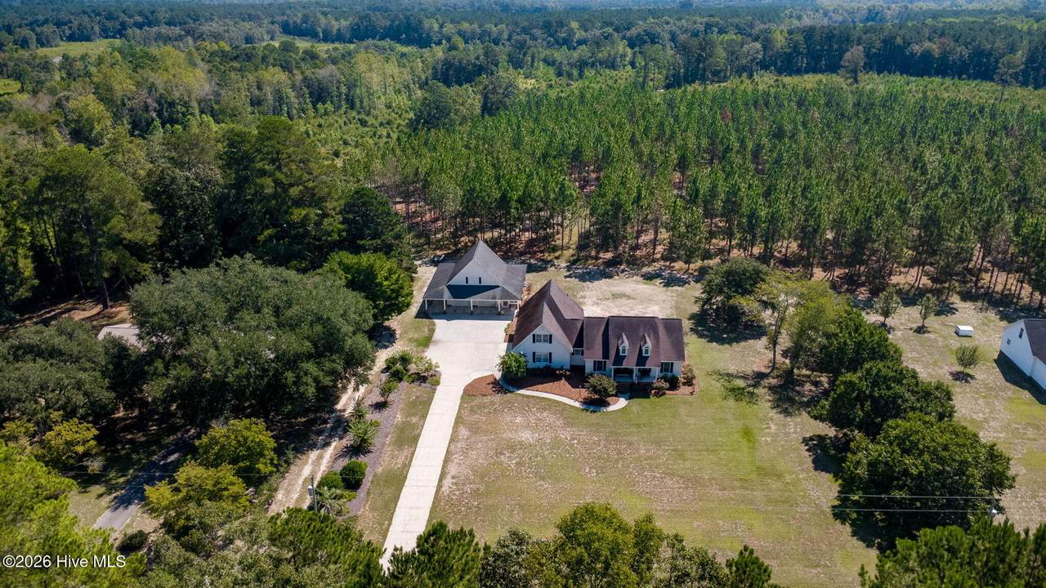
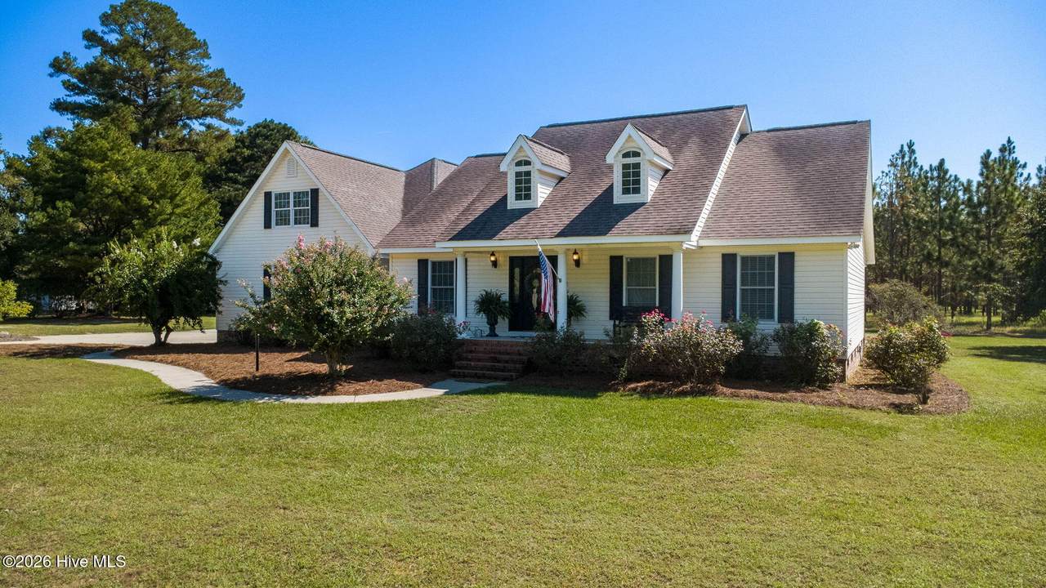
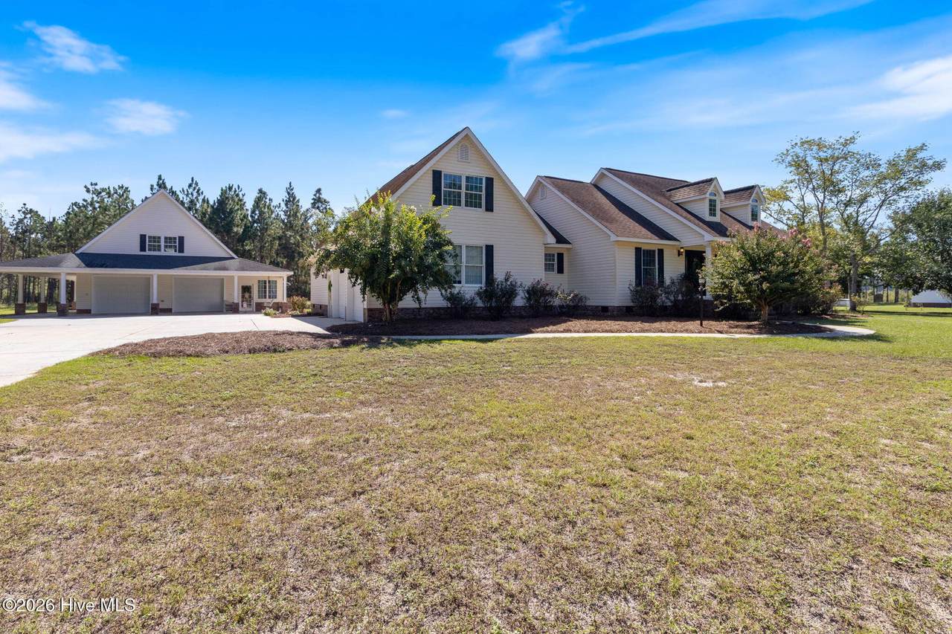
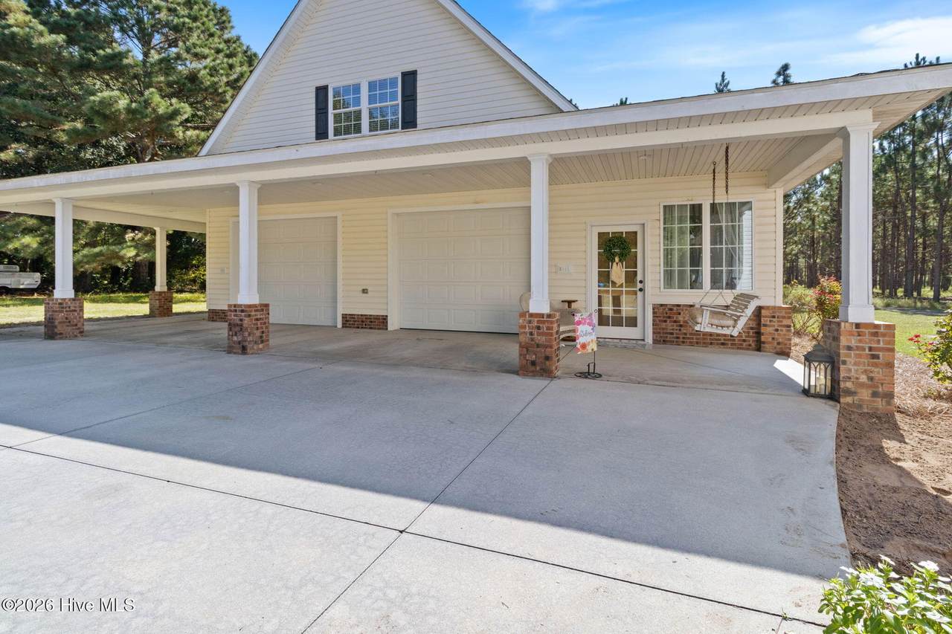
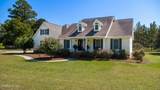
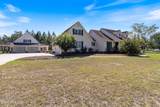
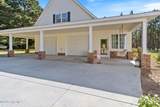
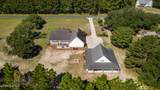
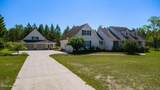
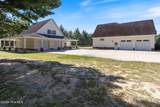
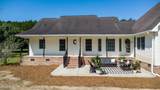
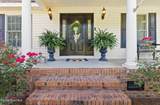
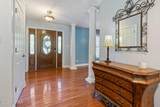
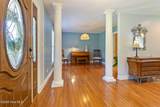
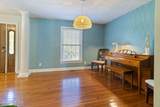
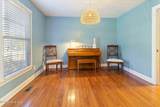
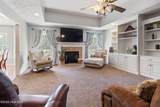
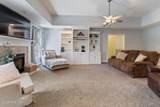
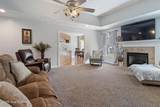
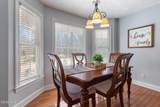
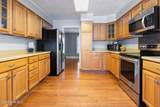
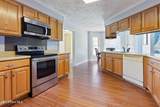
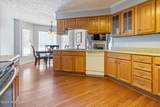
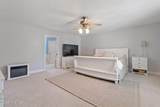
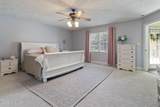
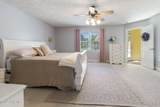
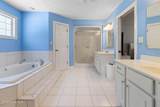
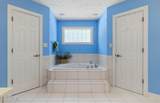
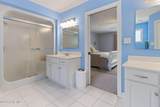
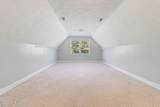
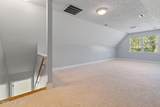
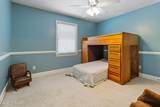
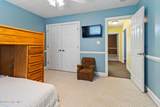
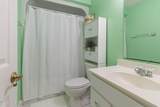
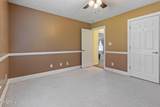
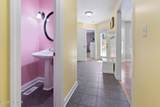
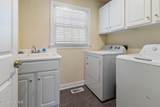
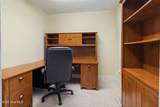
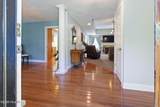
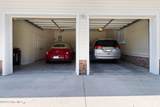
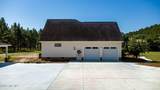
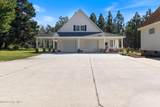
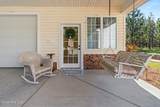
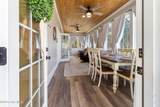
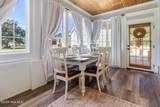
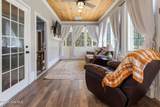
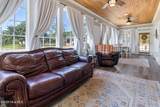
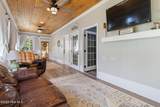
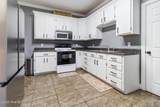
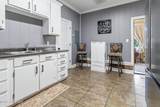
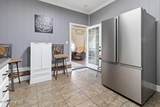
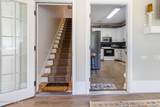
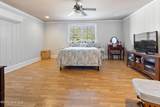
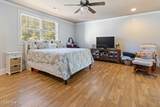
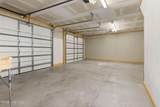
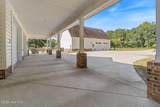
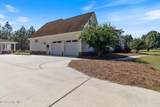
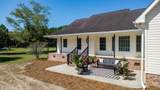
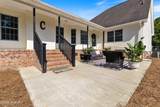
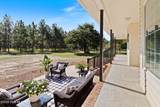
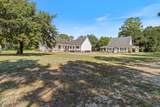
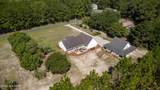
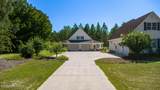
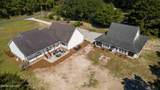
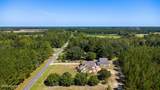
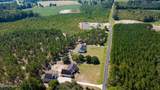
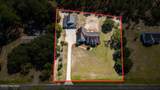
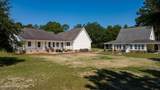
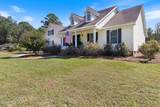
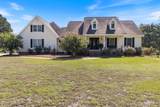
A Dual-Living Dream: Two Stunning Homes on 1.62 Wooded Acres in Rural Bladenboro Discover the ultimate multi-generational oasis: a sprawling 1.62-acre estate featuring both a magnificent 2,656-square-foot main residence and a spectacular 1,151-square-foot detached guest house. Nestled against peaceful wooded rear views, this unique property delivers classic Southern charm alongside unmatched flexibility for entertaining, hosting in-laws, or enjoying quiet country living. The Main Residence Step up to the grand Southern front porch and into a meticulously designed 3-bedroom, 2.5-bath home. This primary home perfectly balances elegant entertaining with everyday convenience, complete with its own attached two-car garage. Luxurious Primary Retreat: An expansive suite with plenty of room for a king-size bed and a private sitting area. The spa-like en-suite bath features separate dual vanities, two walk-in closets, and a fabulous soaking tub. Heart of the Home: The kitchen boasts a large eat-in space perfect for morning coffee and casual family meals. Thanks to an intelligent split floor plan, the kitchen, laundry, and garage are all just steps away from the primary suite. Elegant Entertaining: Host larger gatherings in the formal dining area framed by stately columns, or work quietly in the study tucked behind a classic pocket door. Upstairs Bonus Space: A large bonus room offers endless possibilities for a home gym or media room, complemented by highly sought-after walk-in attic storage. Outdoor Flow: The rear of the home features a long covered porch and an open patio, creating a seamless gathering place between the main home and the guest house. The Detached Guest House A remarkably rare find, this fully independent home is perfect for extended family, long-term visitors, or as a versatile space for recreation and gathering. Complete Independence: Features its own fully equipped kitchen, a sprawling living/media room on the main level, and a convenient downstairs half-bath. Private Quarters: The upstairs boasts a spacious 1-bedroom suite alongside a full bathroom and a massive walk-in closet. Exclusive Amenities: Enjoy total privacy and convenience with a second attached two-car garage and wrap-around covered porches on three sides. The Location Enjoy the serenity of country living with unmatched accessibility. This estate is centrally located just 10 to 15 minutes from the charming local downtowns of Whiteville and Bladenboro. When you need larger city amenities, you are under an hour's drive to Fayetteville. Plus, you are perfectly positioned for weekend getaways, sitting just a little over an hour from historic Wilmington, the beautiful shores of the North Carolina coast, and North Myrtle Beach.
-
3BEDS
-
1.62ACRES
-
2BATHS
-
11/2 BATHS
-
3,807SQFT
-
$136$/SQFT
School Information
Description
A Dual-Living Dream: Two Stunning Homes on 1.62 Wooded Acres in Rural Bladenboro Discover the ultimate multi-generational oasis: a sprawling 1.62-acre estate featuring both a magnificent 2,656-square-foot main residence and a spectacular 1,151-square-foot detached guest house. Nestled against peaceful wooded rear views, this unique property delivers classic Southern charm alongside unmatched flexibility for entertaining, hosting in-laws, or enjoying quiet country living. The Main Residence Step up to the grand Southern front porch and into a meticulously designed 3-bedroom, 2.5-bath home. This primary home perfectly balances elegant entertaining with everyday convenience, complete with its own attached two-car garage. Luxurious Primary Retreat: An expansive suite with plenty of room for a king-size bed and a private sitting area. The spa-like en-suite bath features separate dual vanities, two walk-in closets, and a fabulous soaking tub. Heart of the Home: The kitchen boasts a large eat-in space perfect for morning coffee and casual family meals. Thanks to an intelligent split floor plan, the kitchen, laundry, and garage are all just steps away from the primary suite. Elegant Entertaining: Host larger gatherings in the formal dining area framed by stately columns, or work quietly in the study tucked behind a classic pocket door. Upstairs Bonus Space: A large bonus room offers endless possibilities for a home gym or media room, complemented by highly sought-after walk-in attic storage. Outdoor Flow: The rear of the home features a long covered porch and an open patio, creating a seamless gathering place between the main home and the guest house. The Detached Guest House A remarkably rare find, this fully independent home is perfect for extended family, long-term visitors, or as a versatile space for recreation and gathering. Complete Independence: Features its own fully equipped kitchen, a sprawling living/media room on the main level, and a convenient downstairs half-bath. Private Quarters: The upstairs boasts a spacious 1-bedroom suite alongside a full bathroom and a massive walk-in closet. Exclusive Amenities: Enjoy total privacy and convenience with a second attached two-car garage and wrap-around covered porches on three sides. The Location Enjoy the serenity of country living with unmatched accessibility. This estate is centrally located just 10 to 15 minutes from the charming local downtowns of Whiteville and Bladenboro. When you need larger city amenities, you are under an hour's drive to Fayetteville. Plus, you are perfectly positioned for weekend getaways, sitting just a little over an hour from historic Wilmington, the beautiful shores of the North Carolina coast, and North Myrtle Beach.
 The data relating to real estate on this web site comes in part from the Internet Data Exchange program of Hive MLS LLC, and is updated as of 2026-10-15T21:36:20.167. All information is deemed reliable but not guaranteed and should be independently verified. All properties are subject to prior sale, change, or withdrawal. Neither listing broker(s) nor Neuse Realty shall be responsible for any typographical errors, misinformation, or misprints, and shall be held totally harmless from any damages arising from reliance upon these data. © 2026 Hive MLS LLC