Skip To Content

7425 Balmore Drive SW

Sunset Beach, NC 28468
  • $497,700
  • STATUS: Active
  • ON SITE: 152 Days
  • MLS #: 100574241
UPDATED: 68 min ago
$497,700
  • 4
    BEDS
  • 0.22
    ACRES
  • 3
    BATHS
  • 1
    1/2 BATHS
  • 2,580
    SQFT
  • $193
    $/SQFT
Neighborhood:
Type:
Single-Family Home
Built:
2003
County:
Area:

School Information

Elementary School:
Middle School:
High School:
School District:

Description

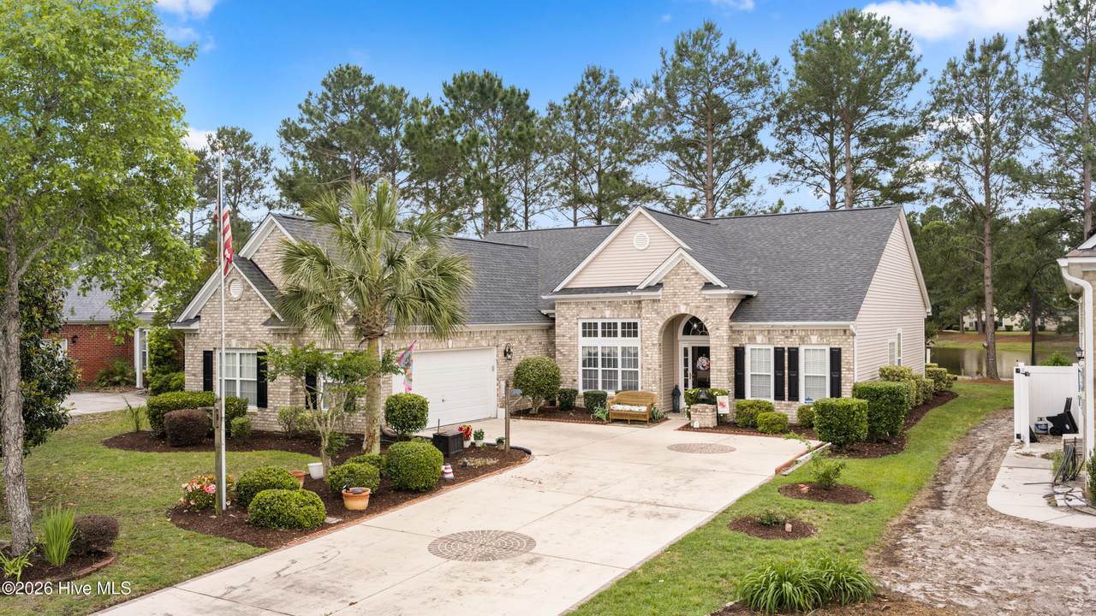
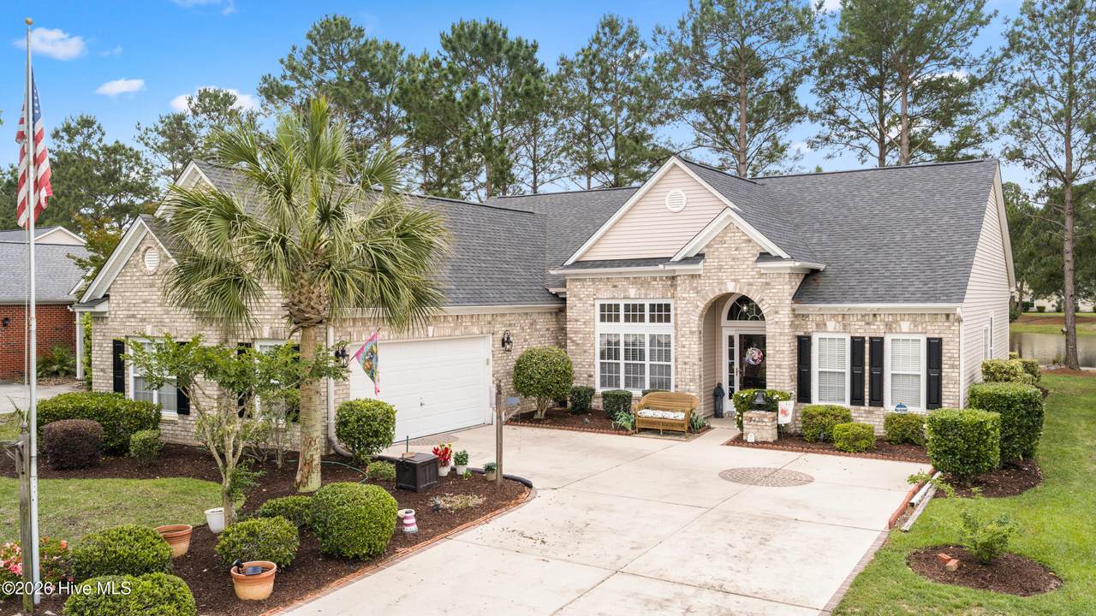
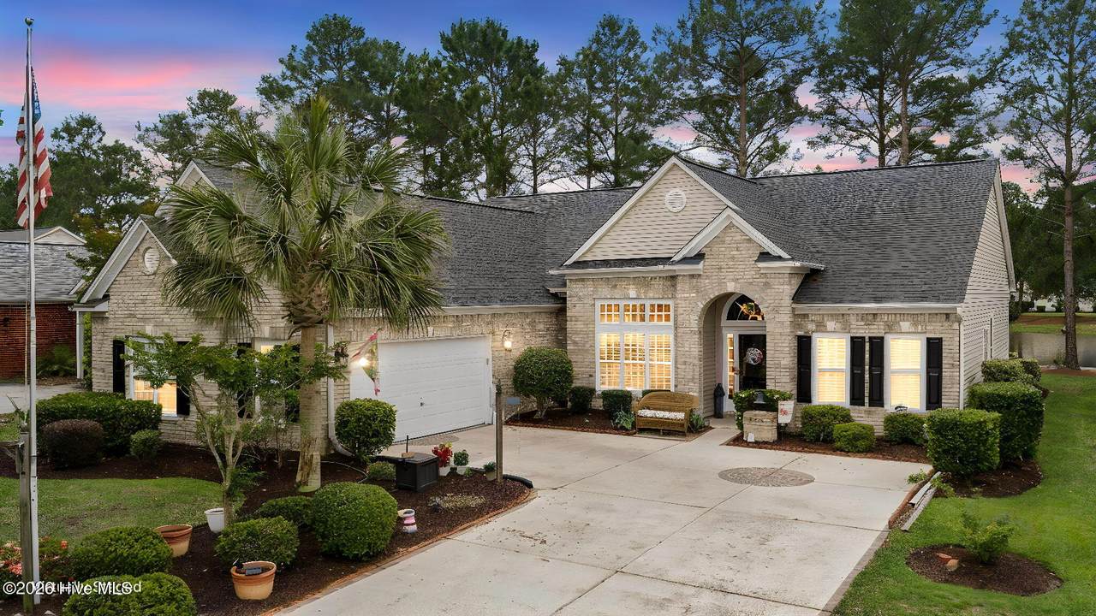
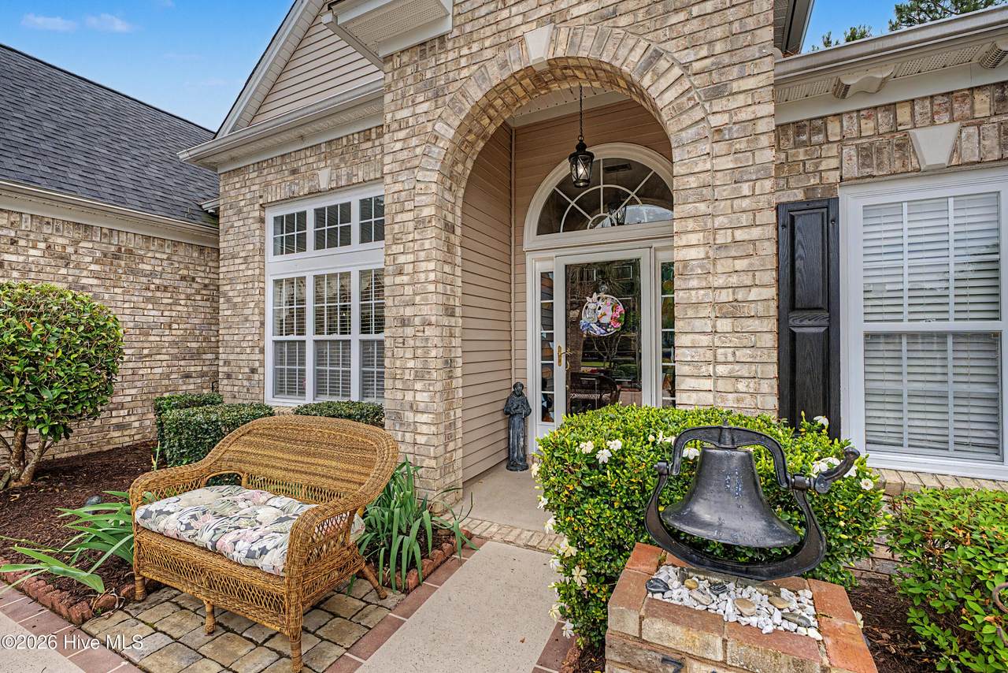
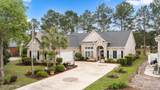
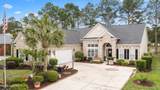
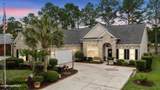
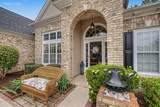
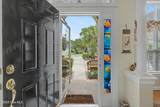
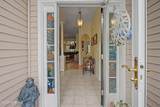
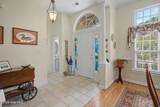
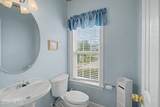
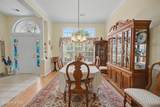
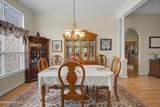
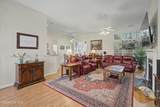
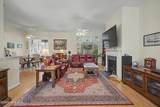
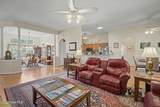
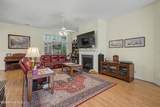
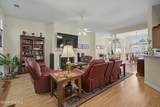
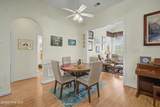
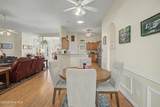
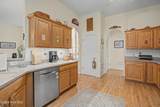
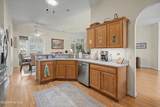
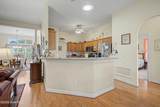
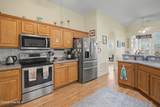
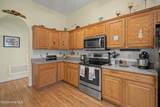
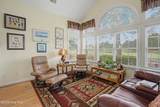
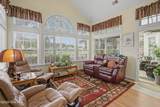
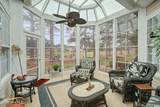
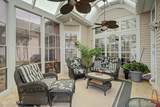
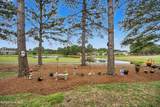
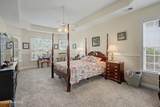
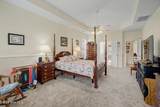
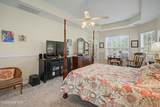
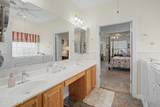
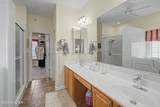
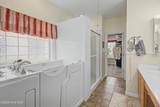
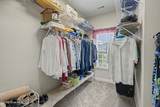
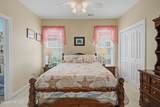
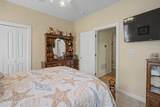
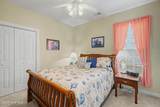
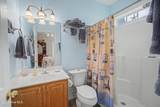
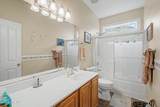
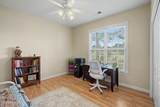
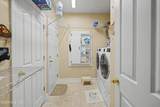
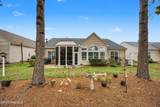
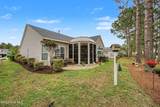
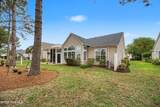
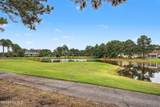
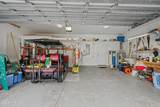
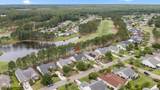
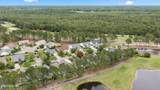
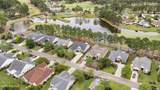
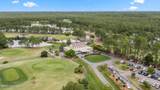
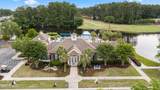
Calling golfers and open view lovers... Larger home model available in Sandpiper Bay Golf and Country Club overlooking lake, clubhouse & the 1st tee on Bay Course. Enjoy the serenity and peaceful view from your light and airy sunroom, lanai & patio. This Maplewood model features 4 bedrooms, 3 full baths & 1 half bath for guests. The master suite comprises the entire right wing of this home offering space and privacy. It features large walk in closet, walk in tub, roomy shower, double vanity & private toilet. Bedroom 2 has an ensuite bath while bedrooms 3 and 4 also share a full bath in hallway. Home is open and spacious feeling, offering a formal dining room & high ceilings. Recent upgrades include an architectural shingle premium roof installed in March 2023, Daikin heat pump in February 2020, solar sun tunnel w/nightlight in the kitchen to brighten both day and night installed in June 2021 as well as a new outdoor paver patio in Jan '23 featuring an included propane gas grill. There's a large screen TV for all the latest entertainment. Charge your electric car inside the garage with the Emporia electric level 2 car charger ready to provide your modern transportation needs. This home has been loved and offers a great neighborhood with wonderful neighbors who will welcome you just as they did me.

Monthly Payment Calculator


[Hive MLS] logoThe data relating to real estate on this web site comes in part from the Internet Data Exchange program of Hive MLS LLC, and is updated as of 2026-10-14T23:35:02.653. All information is deemed reliable but not guaranteed and should be independently verified. All properties are subject to prior sale, change, or withdrawal. Neither listing broker(s) nor Neuse Realty shall be responsible for any typographical errors, misinformation, or misprints, and shall be held totally harmless from any damages arising from reliance upon these data. © 2026 Hive MLS LLC
www.neuserealty.com/homes/176564924
Print Image

7425 Balmore Drive SW Sunset Beach, NC 28468

  • Price: $497,700
  • Status: Active
  • On Site: 152 Days
  • Updated: 68 min ago
  • MLS #: 100574241
4
Beds
3
Baths
1
½ Baths
0.22
Acres
2,580
SQFT
$193
$/SQFT
2003
Built
Neighborhood:
Sandpiper Bay
County:
Brunswick
Area:
Sunset Beach
Elementary School:
Jessie Mae Monroe Elementary
Middle School:
Shallotte Middle
High School:
West Brunswick
School District:
Brunswick County Schools
Property Description
Calling golfers and open view lovers... Larger home model available in Sandpiper Bay Golf and Country Club overlooking lake, clubhouse & the 1st tee on Bay Course. Enjoy the serenity and peaceful view from your light and airy sunroom, lanai & patio. This Maplewood model features 4 bedrooms, 3 full baths & 1 half bath for guests. The master suite comprises the entire right wing of this home offering space and privacy. It features large walk in closet, walk in tub, roomy shower, double vanity & private toilet. Bedroom 2 has an ensuite bath while bedrooms 3 and 4 also share a full bath in hallway. Home is open and spacious feeling, offering a formal dining room & high ceilings. Recent upgrades include an architectural shingle premium roof installed in March 2023, Daikin heat pump in February 2020, solar sun tunnel w/nightlight in the kitchen to brighten both day and night installed in June 2021 as well as a new outdoor paver patio in Jan '23 featuring an included propane gas grill. There's a large screen TV for all the latest entertainment. Charge your electric car inside the garage with the Emporia electric level 2 car charger ready to provide your modern transportation needs. This home has been loved and offers a great neighborhood with wonderful neighbors who will welcome you just as they did me.
Exterior Features

Attached Garage Spaces 2 Attached Garage YN Yes Carport Spaces 0 Construction Materials Brick VeneerVinyl SidingWood Frame Detached Garage Spaces 0 Door Features Thermal DoorsStorm Door(s) Entry Level 1 Exterior Features Gas GrillGas LogStorm DoorsThermal Doors Exterior Finish Brick VeneerVinyl Siding Fencing None Foundation Details Slab Garage YN Yes Parking Features Off StreetOn SitePaved Parking Total 2 Patio And Porch Features Patio Roof Architectural Shingle Structure Type Wood FrameStick Built View See Remarks

Interior Features

Appliances Built-In MicrowaveRefrigeratorIce MakerDisposalDishwasher Attic Features Floored - PartialPull-Down Stairs Building Area Total 2580 Cooling None Cooling YN No Dining Room Type Formal Fireplace Features Gas Log Fireplace YN Yes Flooring CarpetLaminateTile Heating Heat Pump Heating System Fuel Source Other Heating YN Yes Interior Features High CeilingsCeiling Fan(s)Walk-in ShowerBlinds/ShadesGas LogOther Laundry Features Laundry Room Levels One Primary Bedroom Level Primary Living Area Rooms Breakfast Nook (First Level) Bedroom 3 (First Level) Sunroom (First Level) Dining Room (First Level) Kitchen (First Level) Master Bedroom (First Level) Living Room (First Level) Bedroom 2 (First Level) Laundry (First Level) Bedroom 4 (First Level) Rooms Total 7

Property Features

Association Amenities ClubhouseFitness CenterMaintenance Common AreasPickleballStreet Lights Association Fee 900 Association YN Yes Cobra Zone YN No Electric Provider Brunswick Electric Frontage Type See Remarks In City Limits YN Yes Island Or Mainland Mainland Listing Terms Conventional Lot Features Lake Privileges Lot Number 277 New Construction YN No Property Sub Type Single Family Residence Road Frontage Type City StreetState Road Secondary Subdivision N/A Special Listing Conditions Standard Tax Amount 2774.06 Tax Year 2025 Termite Bond YN Yes Utilities Other Waterfront YN Yes Zoning Sb-Mr-3

Listing information © 2026 Hive MLS
Listing courtesy of Tracy Dowling of Homecoin.com: 888-400-2513.


[Hive MLS] logoThe data relating to real estate on this web site comes in part from the Internet Data Exchange program of Hive MLS LLC, and is updated as of 2026-10-14T23:35:02.653. All information is deemed reliable but not guaranteed and should be independently verified. All properties are subject to prior sale, change, or withdrawal. Neither listing broker(s) nor Neuse Realty shall be responsible for any typographical errors, misinformation, or misprints, and shall be held totally harmless from any damages arising from reliance upon these data. © 2026 Hive MLS LLC
 
https://bt-photos.global.ssl.fastly.net/ncreg/1280_boomver_1_f83e0385c37fdf4245966a0236c89d73-2.jpg https://bt-photos.global.ssl.fastly.net/ncreg/1280_boomver_1_f83e0385c37fdf4245966a0236c89d73-2.jpg https://bt-photos.global.ssl.fastly.net/ncreg/1280_boomver_1_f83e0385c37fdf4245966a0236c89d73-2.jpg
Logo
Neuse Realty
601 Broad Creek Rd
New Bern NC, 28560