









Description
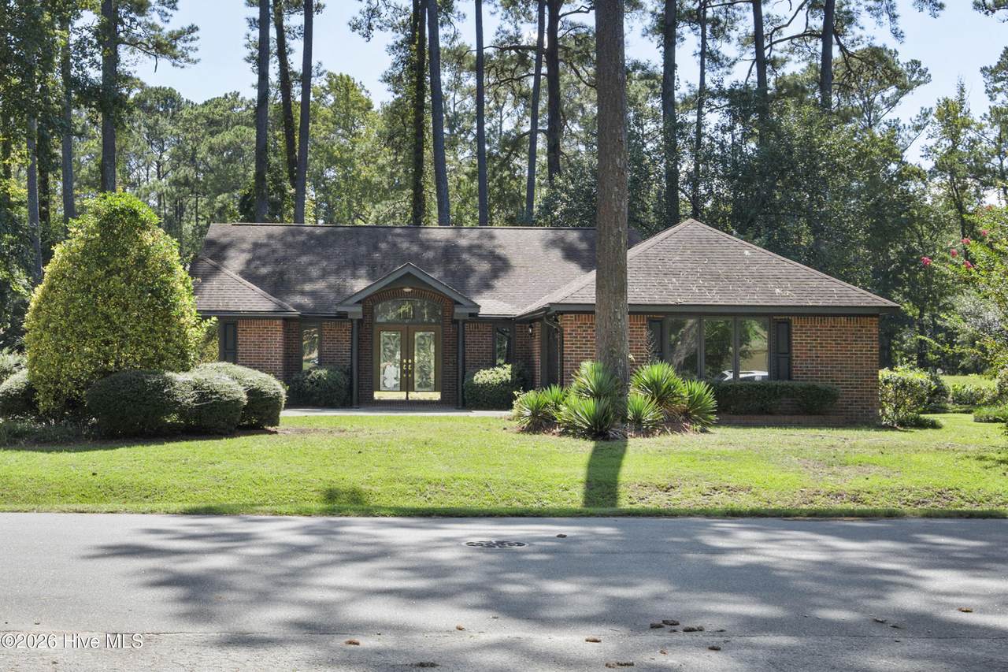
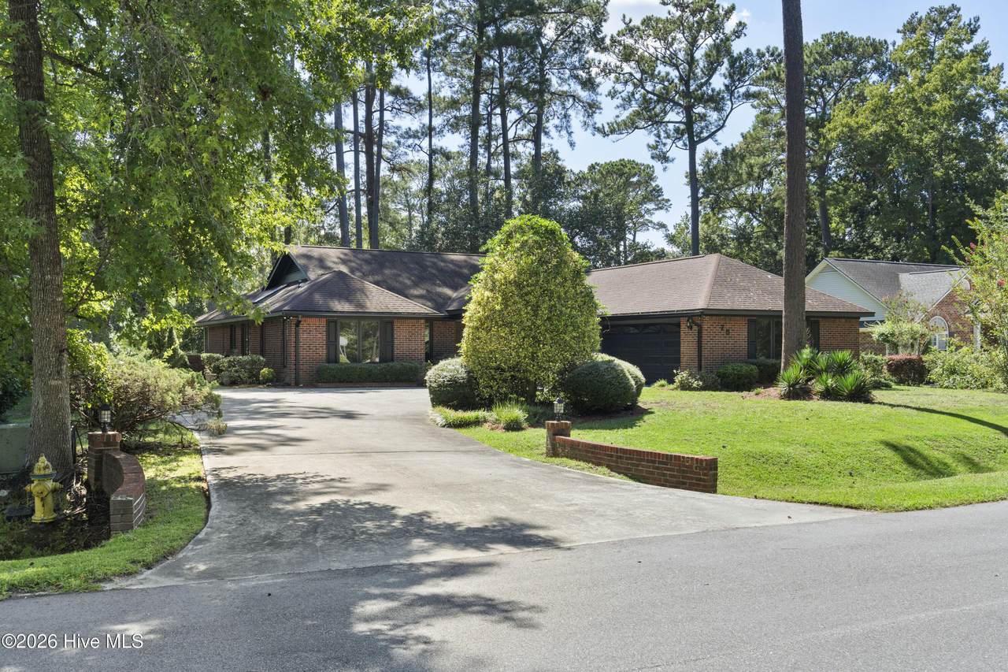
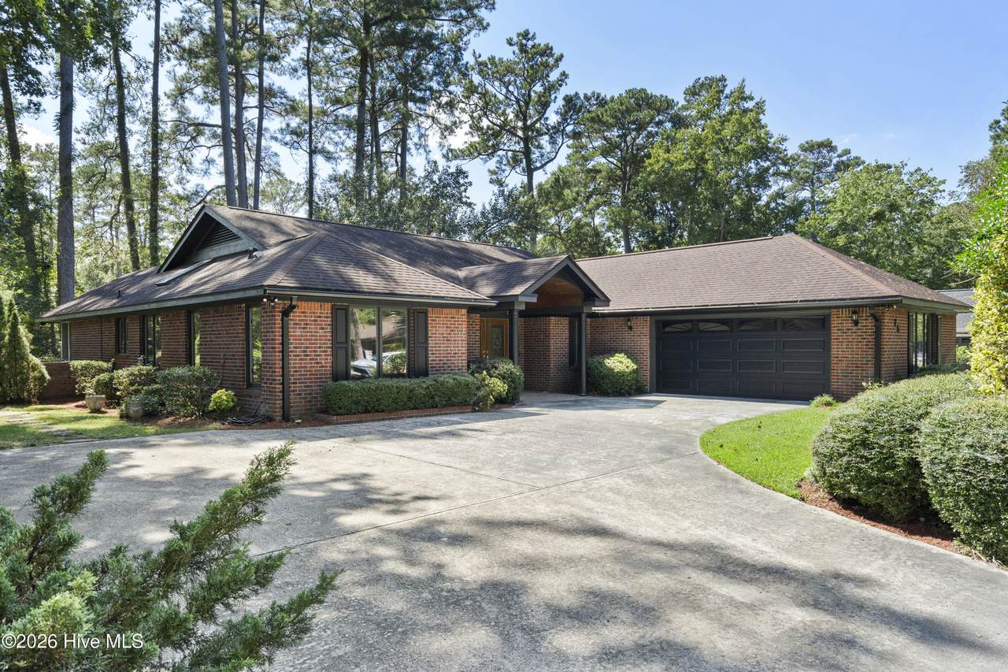
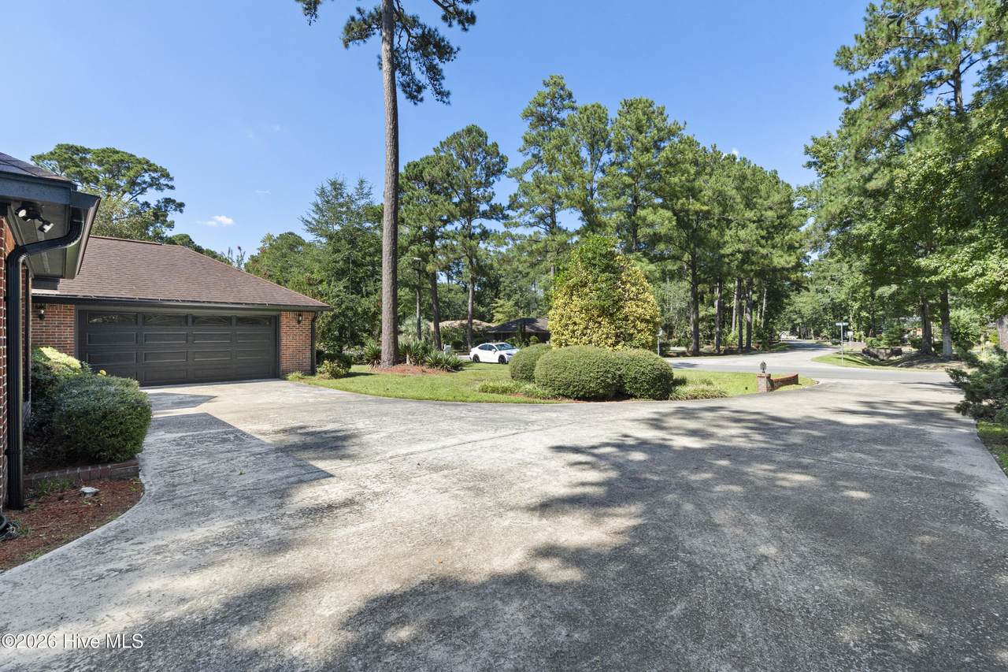
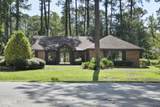
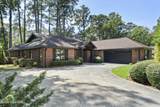
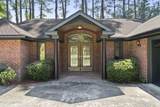
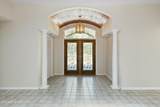
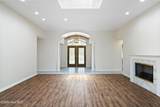
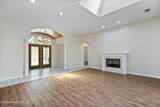
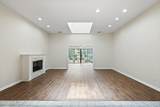
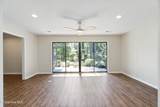
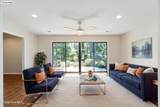
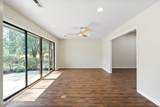
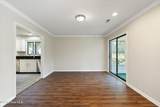
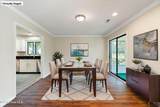
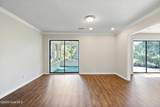
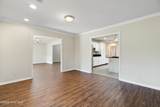
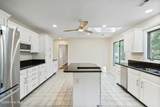
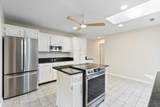
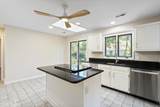
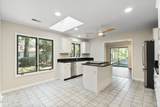
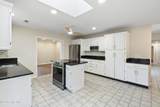
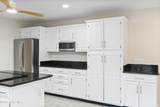
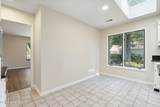
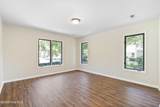
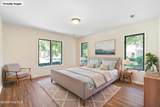
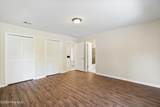
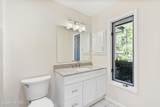
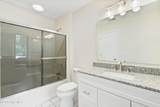
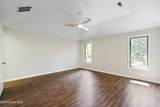
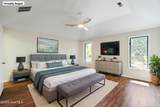
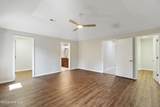
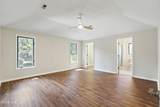
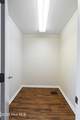
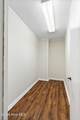
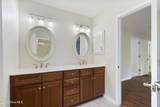
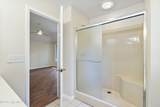
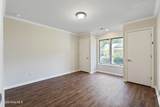
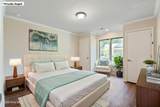
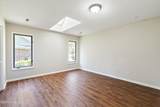
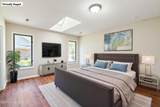
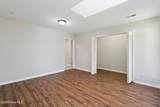
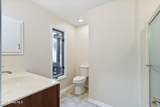
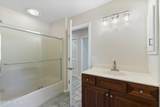
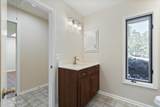
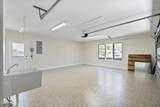
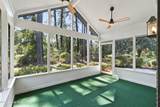
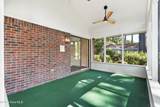
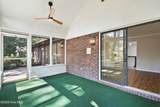
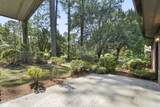
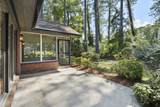
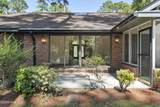
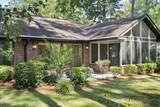
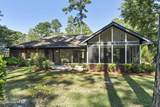
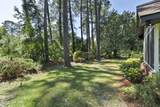
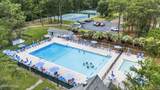
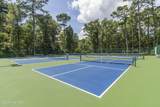
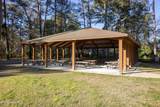
This all brick beauty, offering four bedrooms and three bathrooms is now available in the charming Carolina Shores community. As you enter the home, the distinctive wood-accented ceiling in the foyer creates a warm first impression. The living room features updated LVP flooring and an electric fireplace, offering a comfortable space to relax and gather. The kitchen features white cabinetry, black countertops, stainless steel appliances, and plenty of cabinet space for all your storage needs. Large windows and a skylight bring tons of natural light into the space. Just off the kitchen, the dining room offers a comfortable setting for everyday meals and entertaining, with views of the surrounding trees and direct access to the screened porch. The family room which flows seamlessly between the living room and dining room also provides ample natural light through sliding glass doors that open onto the patio and provide easy access to the outdoor space. The four generously sized bedrooms offer comfortable space and oversized closet storage in each. The primary suite features his-and-hers closets and a private en-suite bathroom with a double-sink vanity and walk-in shower. The fourth bedroom offers added privacy with its own en-suite bathroom, making it an ideal space for guests or extended family. The garage floor has been epoxy coated and is large enough for at least 2 cars plus storage. Fresh interior paint, new lighting, updated electrical outlets and updated ceiling fans give the home a refreshed feel. Outside, the brick exterior, mature landscaping, and attached two-car garage add to the home's appeal. As a resident of Carolina Shores, you'll have access to community amenities including a pool, tennis and pickleball courts, clubhouse, and a variety of clubs and activities. Located near Calabash, this home offers convenient access to local restaurants, shopping, golf, and nearby beaches including Sunset Beach and Ocean Isle Beach, with the South Carolina beaches also within easy reach.
-
4BEDS
-
0.34ACRES
-
3BATHS
-
01/2 BATHS
-
2,501SQFT
-
$176$/SQFT
School Information
Description
This all brick beauty, offering four bedrooms and three bathrooms is now available in the charming Carolina Shores community. As you enter the home, the distinctive wood-accented ceiling in the foyer creates a warm first impression. The living room features updated LVP flooring and an electric fireplace, offering a comfortable space to relax and gather. The kitchen features white cabinetry, black countertops, stainless steel appliances, and plenty of cabinet space for all your storage needs. Large windows and a skylight bring tons of natural light into the space. Just off the kitchen, the dining room offers a comfortable setting for everyday meals and entertaining, with views of the surrounding trees and direct access to the screened porch. The family room which flows seamlessly between the living room and dining room also provides ample natural light through sliding glass doors that open onto the patio and provide easy access to the outdoor space. The four generously sized bedrooms offer comfortable space and oversized closet storage in each. The primary suite features his-and-hers closets and a private en-suite bathroom with a double-sink vanity and walk-in shower. The fourth bedroom offers added privacy with its own en-suite bathroom, making it an ideal space for guests or extended family. The garage floor has been epoxy coated and is large enough for at least 2 cars plus storage. Fresh interior paint, new lighting, updated electrical outlets and updated ceiling fans give the home a refreshed feel. Outside, the brick exterior, mature landscaping, and attached two-car garage add to the home's appeal. As a resident of Carolina Shores, you'll have access to community amenities including a pool, tennis and pickleball courts, clubhouse, and a variety of clubs and activities. Located near Calabash, this home offers convenient access to local restaurants, shopping, golf, and nearby beaches including Sunset Beach and Ocean Isle Beach, with the South Carolina beaches also within easy reach.
 The data relating to real estate on this web site comes in part from the Internet Data Exchange program of Hive MLS LLC, and is updated as of 2026-10-15T21:36:20.167. All information is deemed reliable but not guaranteed and should be independently verified. All properties are subject to prior sale, change, or withdrawal. Neither listing broker(s) nor Neuse Realty shall be responsible for any typographical errors, misinformation, or misprints, and shall be held totally harmless from any damages arising from reliance upon these data. © 2026 Hive MLS LLC