


Description
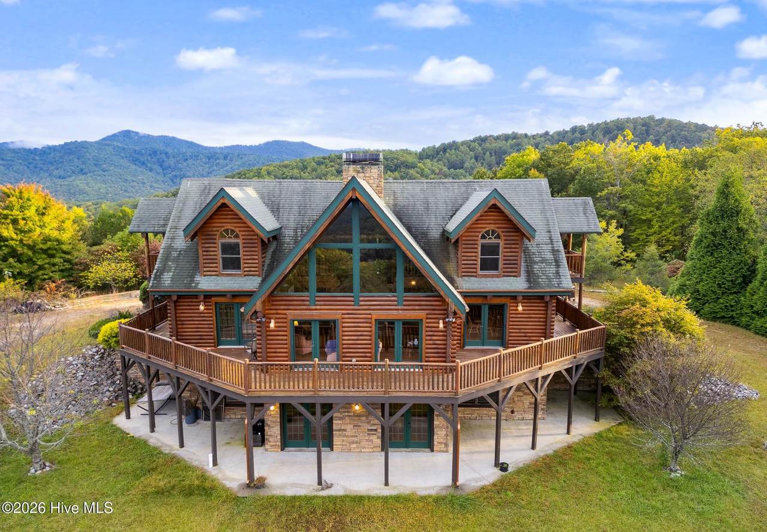
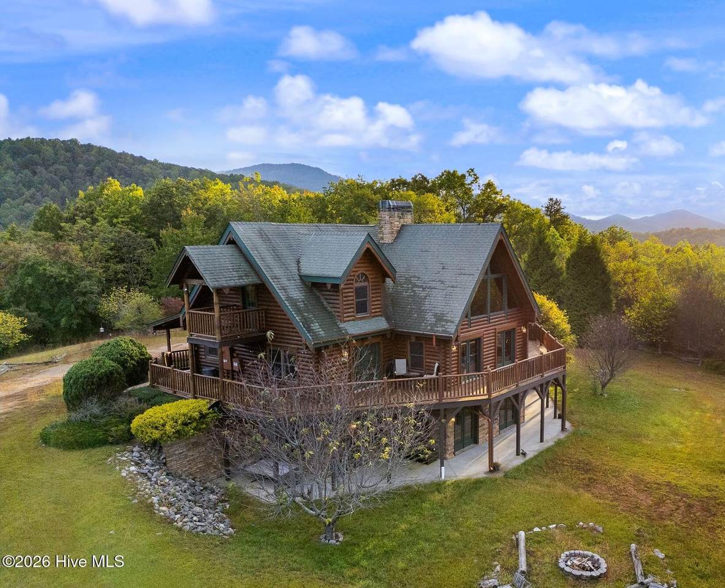
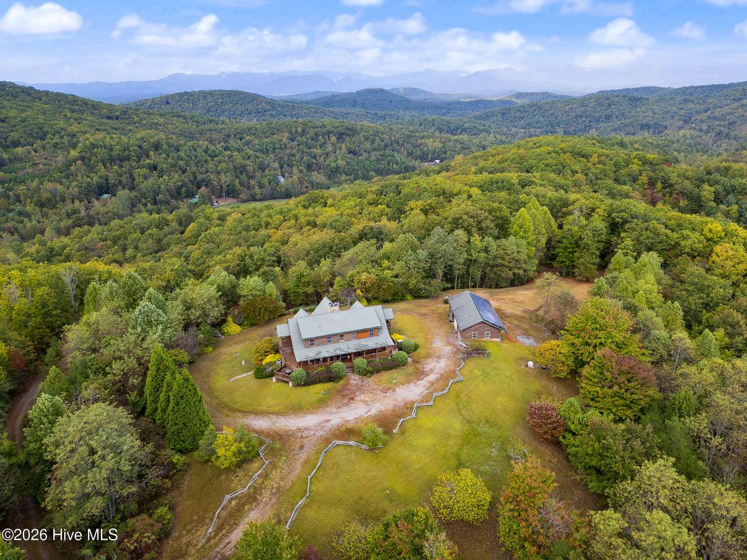
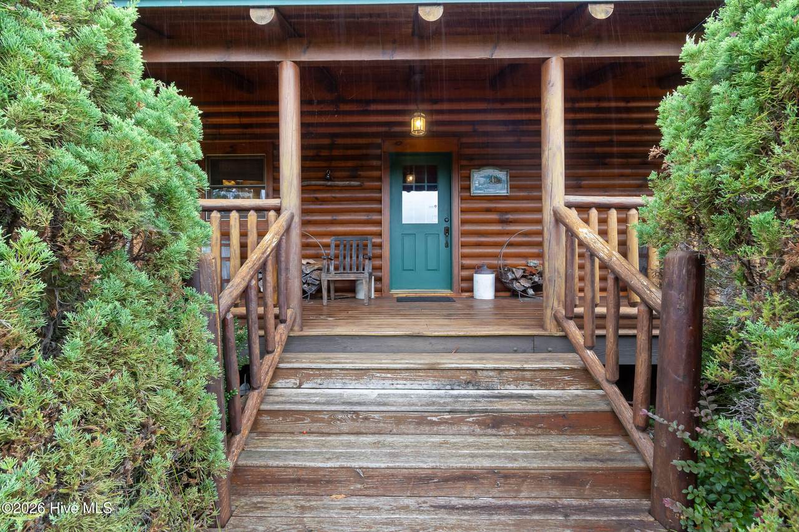
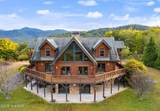
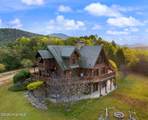
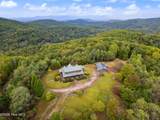
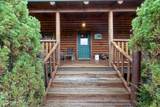
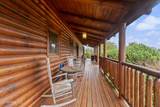
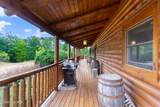
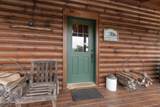
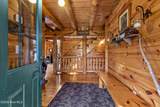
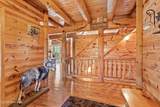
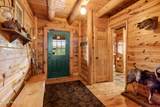
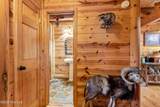
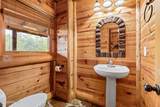
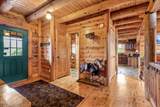
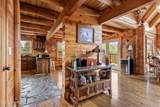
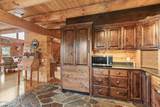
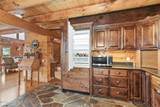
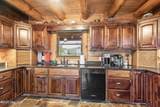
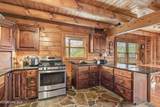
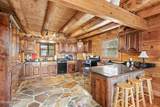
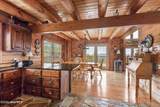
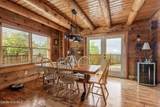
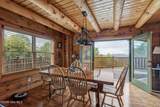
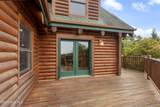
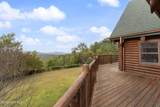
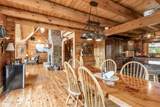
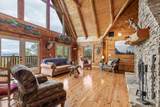
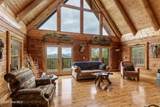
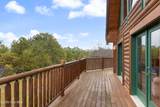
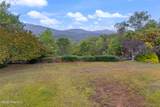
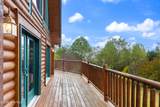
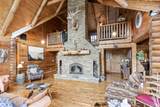
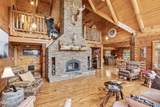
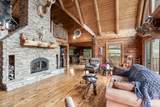
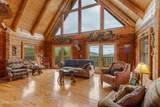
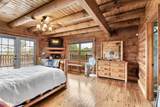
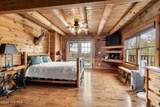
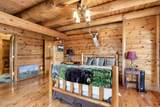
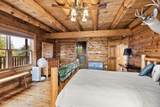
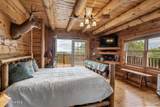
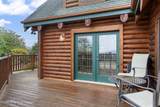
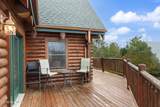
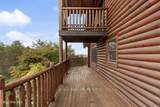
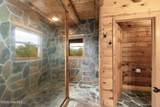
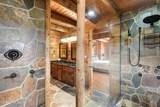
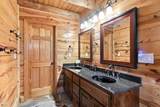
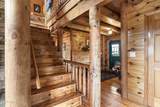
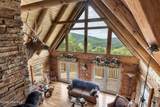
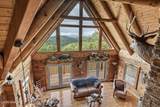
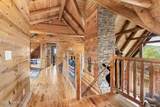
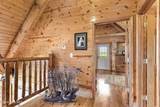
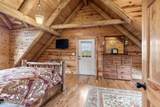
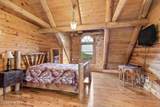
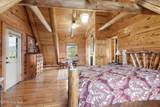
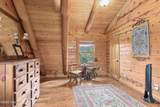
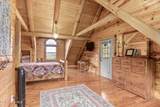
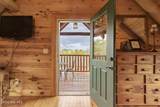
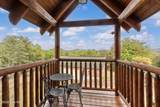
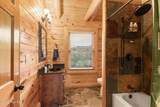
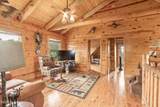
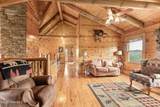
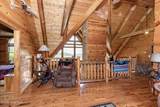
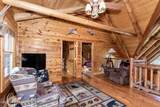
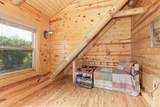
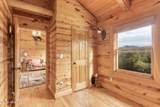
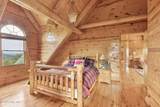
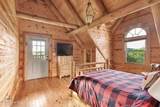
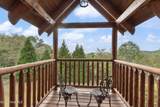
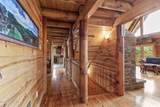
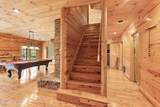
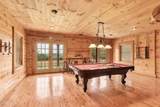
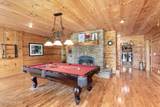
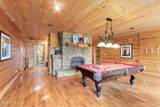
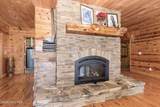
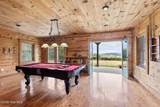
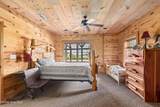
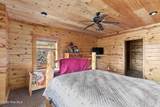
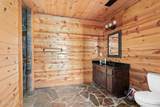
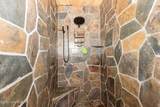
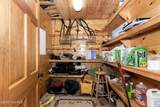
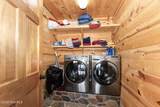
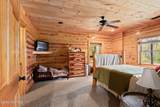
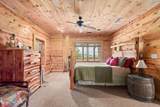
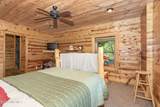
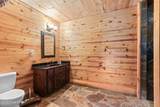
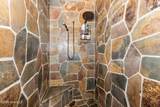
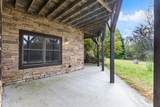
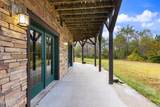
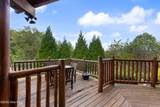
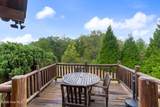
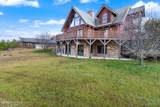
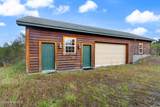
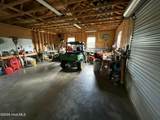
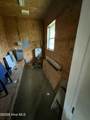
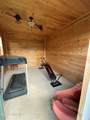
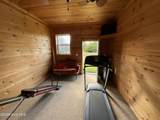
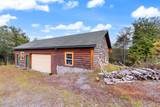
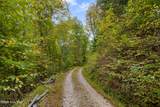
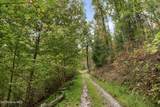
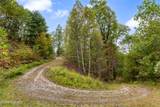
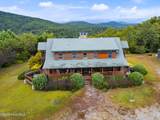
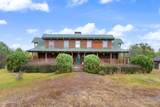
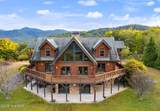
Welcome to this extraordinary custom-built log chalet hidden away on over 8 UNRESTRICTED, wooded acres, where luxury, privacy, and BREATHTAKING MOUNTAIN VIEWS come together. A gated entrance from the paved road opens to a long gravel driveway winding beneath a peaceful canopy of hardwoods and pines, creating a private retreat from the moment you arrive. This remarkable 3-bedroom, 4.5-bathroom home with 3 BONUS ROOMS offers high-end custom touches throughout, spacious interiors, and multiple levels of wraparound porches and decks showcasing picturesque mountain views. Inside, the foyer features wood floors, wood walls, wood ceilings, exposed beams, and a convenient half bath with stone flooring. The impressive open kitchen boasts lots of custom cabinets, granite countertops, a pantry, a Sub-Zero refrigerator, and a generous dining area with deck access. The kitchen flows seamlessly into the soaring Great Room, highlighted by vaulted tongue-and-groove wood ceilings, massive beams, chalet windows, glass doors to the deck, and a stunning floor-to-ceiling stacked-stone wood-burning fireplace. The main-level Master Suite continues the warm mountain aesthetic with wood floors, walls, ceilings, beams, and private deck access. The luxurious en suite has double vanities and a massive custom stone shower. Upstairs, the loft provides additional living space - one bedroom with a private porch, two bonus rooms - one also with a private porch, and a full bathroom. The lower level is designed for entertaining, featuring a spacious recreation room, a SECOND floor-to-ceiling stacked-stone wood-burning fireplace with live-edge mantel, a SECOND Master Suite, the third bonus room, a full bathroom, laundry, mechanical room, and access to the lower porch. Outside, enjoy a large yard surrounded by woods, fire pit, mountain views, and a detached garage equipped with solar panels, roll-up door, workbenches, and two separate rooms. Additional highlights include a generator and two new central air units installed in 2024. This is a truly exceptional mountain sanctuary that you don't want to miss!
-
5BEDS
-
8.41ACRES
-
4BATHS
-
11/2 BATHS
-
4,614SQFT
-
$190$/SQFT
School Information
Description
Welcome to this extraordinary custom-built log chalet hidden away on over 8 UNRESTRICTED, wooded acres, where luxury, privacy, and BREATHTAKING MOUNTAIN VIEWS come together. A gated entrance from the paved road opens to a long gravel driveway winding beneath a peaceful canopy of hardwoods and pines, creating a private retreat from the moment you arrive. This remarkable 3-bedroom, 4.5-bathroom home with 3 BONUS ROOMS offers high-end custom touches throughout, spacious interiors, and multiple levels of wraparound porches and decks showcasing picturesque mountain views. Inside, the foyer features wood floors, wood walls, wood ceilings, exposed beams, and a convenient half bath with stone flooring. The impressive open kitchen boasts lots of custom cabinets, granite countertops, a pantry, a Sub-Zero refrigerator, and a generous dining area with deck access. The kitchen flows seamlessly into the soaring Great Room, highlighted by vaulted tongue-and-groove wood ceilings, massive beams, chalet windows, glass doors to the deck, and a stunning floor-to-ceiling stacked-stone wood-burning fireplace. The main-level Master Suite continues the warm mountain aesthetic with wood floors, walls, ceilings, beams, and private deck access. The luxurious en suite has double vanities and a massive custom stone shower. Upstairs, the loft provides additional living space - one bedroom with a private porch, two bonus rooms - one also with a private porch, and a full bathroom. The lower level is designed for entertaining, featuring a spacious recreation room, a SECOND floor-to-ceiling stacked-stone wood-burning fireplace with live-edge mantel, a SECOND Master Suite, the third bonus room, a full bathroom, laundry, mechanical room, and access to the lower porch. Outside, enjoy a large yard surrounded by woods, fire pit, mountain views, and a detached garage equipped with solar panels, roll-up door, workbenches, and two separate rooms. Additional highlights include a generator and two new central air units installed in 2024. This is a truly exceptional mountain sanctuary that you don't want to miss!
 The data relating to real estate on this web site comes in part from the Internet Data Exchange program of Hive MLS LLC, and is updated as of 2026-10-07T23:37:17.447. All information is deemed reliable but not guaranteed and should be independently verified. All properties are subject to prior sale, change, or withdrawal. Neither listing broker(s) nor Neuse Realty shall be responsible for any typographical errors, misinformation, or misprints, and shall be held totally harmless from any damages arising from reliance upon these data. © 2026 Hive MLS LLC