


Description
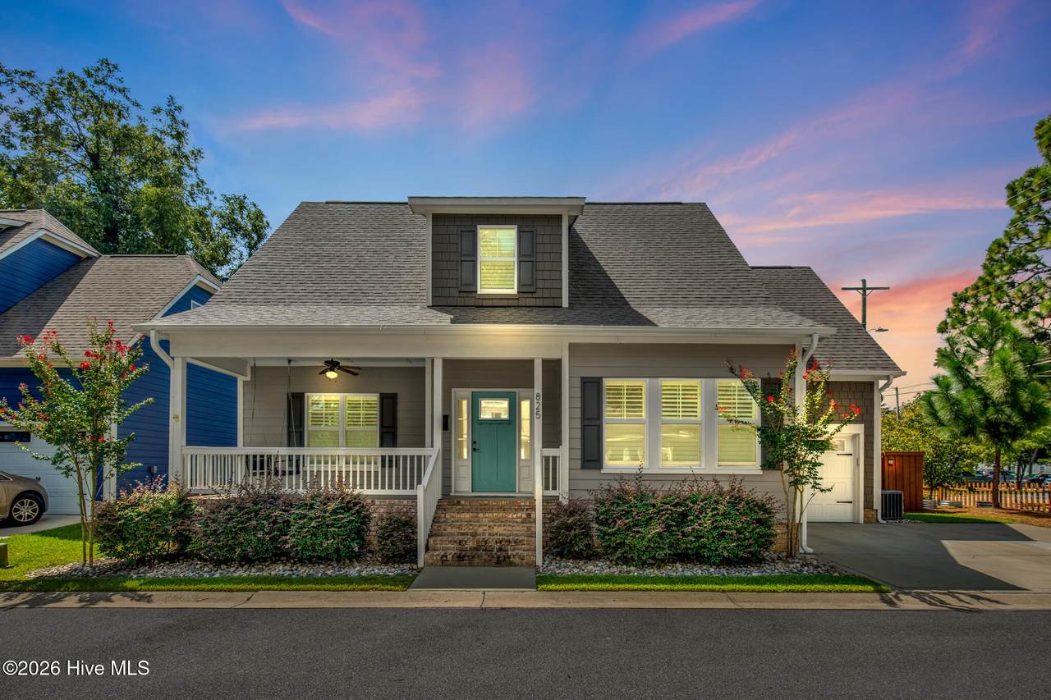
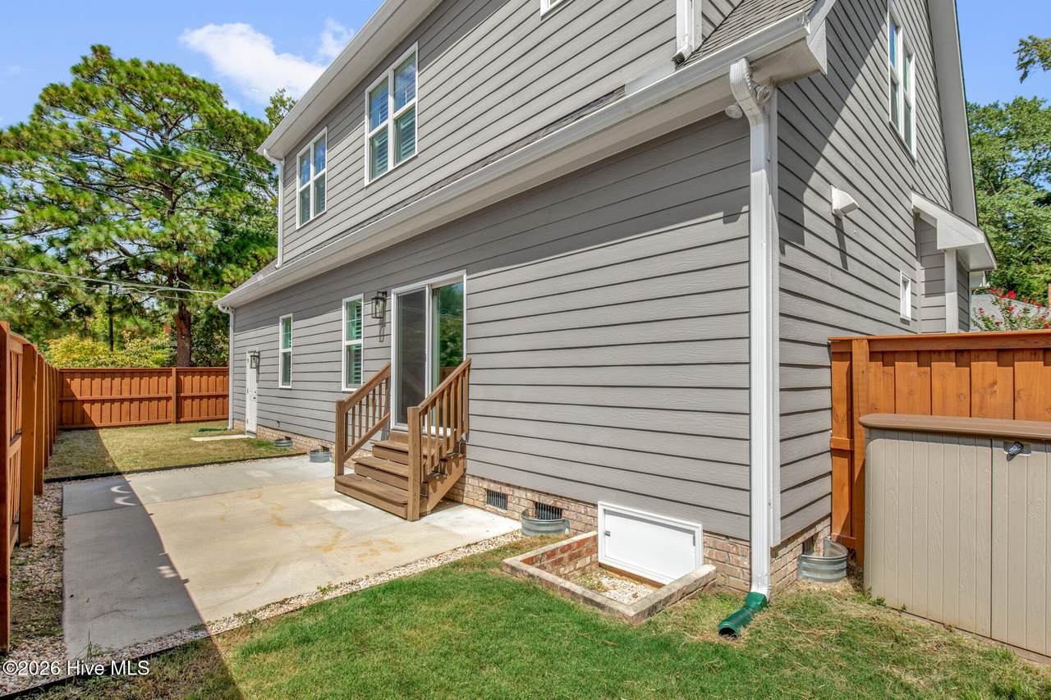
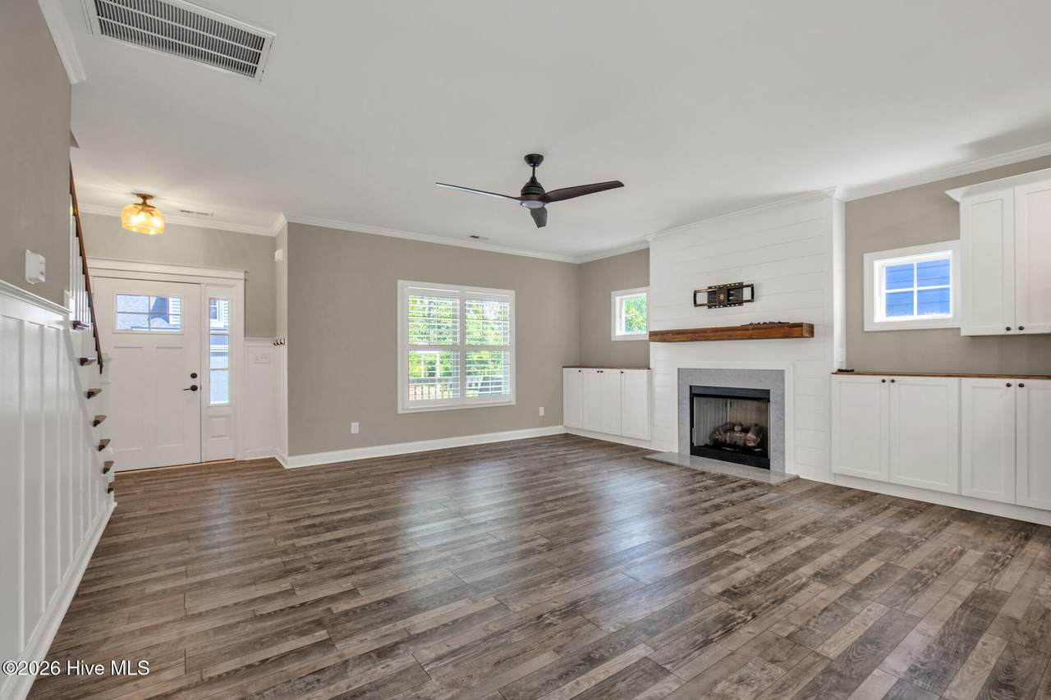
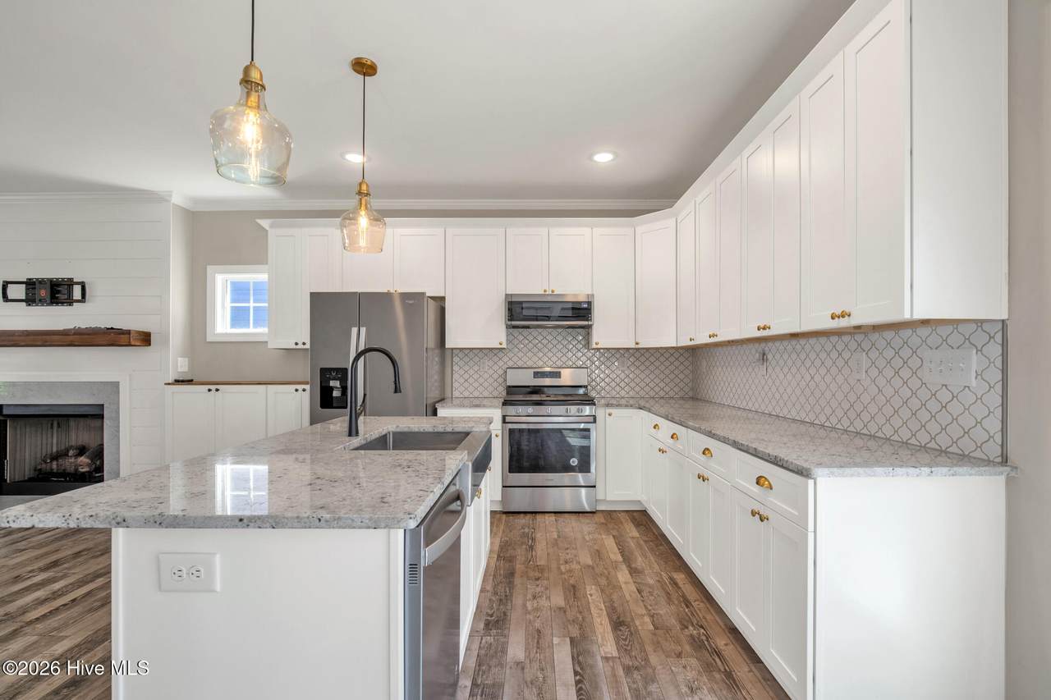
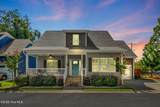
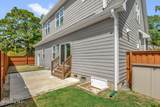
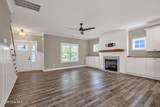
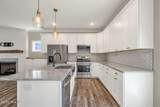
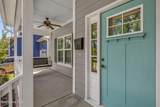
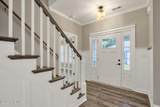
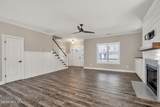
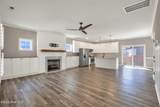
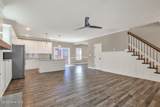
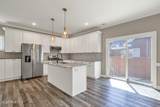
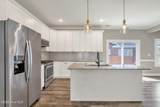
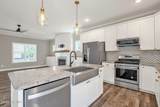
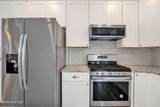
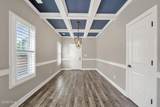
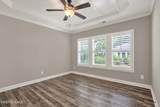
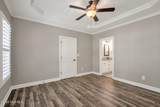
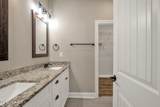
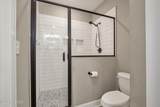
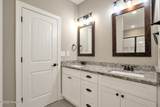
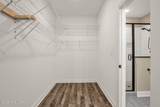
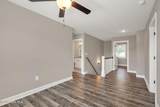
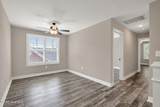
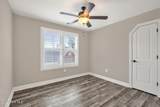
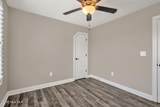
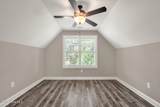
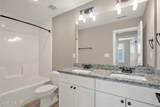
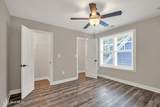
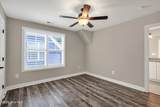
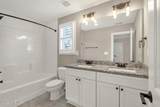
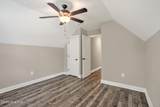
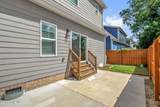
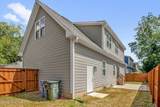
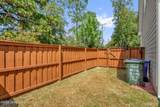
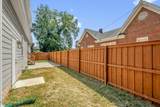
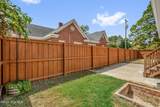
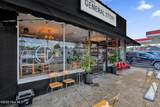
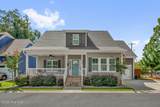
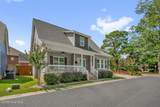
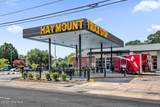
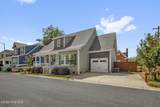
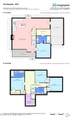
Embrace the Haymount lifestyle in this stunning Craftsman-style home, perfectly situated just a five-minute stroll from local favorites like LeClair's General Store, Haymount Truck Stop, and an array of charming shops and dining options. A classic front porch complete with a cozy swing welcomes you into this beautifully detailed residence, where plantation shutters adorn the windows. Step inside to discover a thoughtfully designed floor plan made for both entertaining and everyday living. The formal dining room features a striking coffered ceiling. The inviting living room, anchored by a warm fireplace and custom built-ins, flows seamlessly into the eat-in kitchen. This chef-inspired space has an expansive island with seating, gleaming granite countertops, a classic farm sink, and a stylish tile backsplash. For ultimate convenience, one of TWO primary suites is located on the main level, showcasing an elegant tray ceiling and a luxurious en-suite bath equipped with double vanities, a spacious shower, and a large walk-in closet. Upstairs, the home continues to impress with a versatile loft area. A spectacular second primary suite serves as an ideal in-law suite or guest retreat, featuring dual closets and a private en-suite bath with double vanities. Two additional well-appointed bedrooms share a full hall bathroom, completing this exceptional floor plan. Outside, you can relax in your low-maintenance, privacy-fenced yard, where you can almost smell the flowers and essential oils from Curate. VA mortgage is assumable with 2.875% interest rate. See Docs for Road projects within 2000 ft. Welcome Home! AGENTS-not a member of MLS? Call Showing Time for access/disclosures.
-
4BEDS
-
0.15ACRES
-
3BATHS
-
01/2 BATHS
-
2,187SQFT
-
$165$/SQFT
School Information
Description
Embrace the Haymount lifestyle in this stunning Craftsman-style home, perfectly situated just a five-minute stroll from local favorites like LeClair's General Store, Haymount Truck Stop, and an array of charming shops and dining options. A classic front porch complete with a cozy swing welcomes you into this beautifully detailed residence, where plantation shutters adorn the windows. Step inside to discover a thoughtfully designed floor plan made for both entertaining and everyday living. The formal dining room features a striking coffered ceiling. The inviting living room, anchored by a warm fireplace and custom built-ins, flows seamlessly into the eat-in kitchen. This chef-inspired space has an expansive island with seating, gleaming granite countertops, a classic farm sink, and a stylish tile backsplash. For ultimate convenience, one of TWO primary suites is located on the main level, showcasing an elegant tray ceiling and a luxurious en-suite bath equipped with double vanities, a spacious shower, and a large walk-in closet. Upstairs, the home continues to impress with a versatile loft area. A spectacular second primary suite serves as an ideal in-law suite or guest retreat, featuring dual closets and a private en-suite bath with double vanities. Two additional well-appointed bedrooms share a full hall bathroom, completing this exceptional floor plan. Outside, you can relax in your low-maintenance, privacy-fenced yard, where you can almost smell the flowers and essential oils from Curate. VA mortgage is assumable with 2.875% interest rate. See Docs for Road projects within 2000 ft. Welcome Home! AGENTS-not a member of MLS? Call Showing Time for access/disclosures.
 The data relating to real estate on this web site comes in part from the Internet Data Exchange program of Hive MLS LLC, and is updated as of 2026-10-14T23:35:02.653. All information is deemed reliable but not guaranteed and should be independently verified. All properties are subject to prior sale, change, or withdrawal. Neither listing broker(s) nor Neuse Realty shall be responsible for any typographical errors, misinformation, or misprints, and shall be held totally harmless from any damages arising from reliance upon these data. © 2026 Hive MLS LLC