












Skip To Content

83 Paris Pointe

Hampstead, NC 28443
  • $2,249,000
  • STATUS: Active
  • ON SITE: 27 Days
  • MLS #: 100604190
UPDATED: 80 min ago
$2,249,000
  • 4
    BEDS
  • 0.6
    ACRES
  • 4
    BATHS
  • 2
    1/2 BATHS
  • 3,448
    SQFT
  • $652
    $/SQFT
Neighborhood:
Type:
Single-Family Home
Built:
2024
County:
Area:

School Information

Elementary School:
Middle School:
High School:

Description

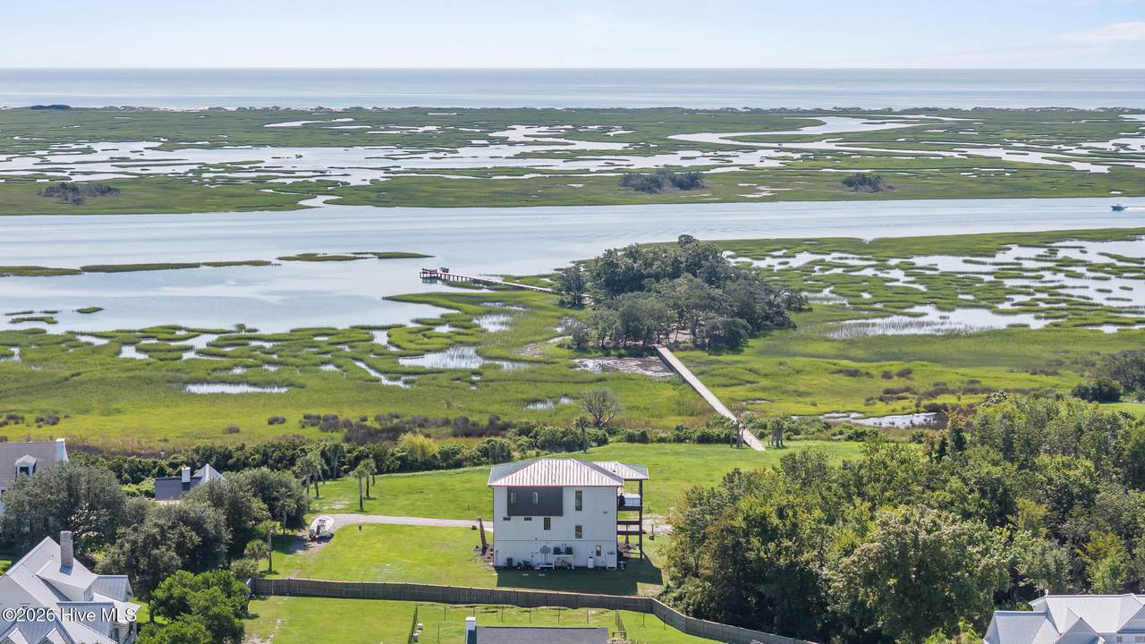
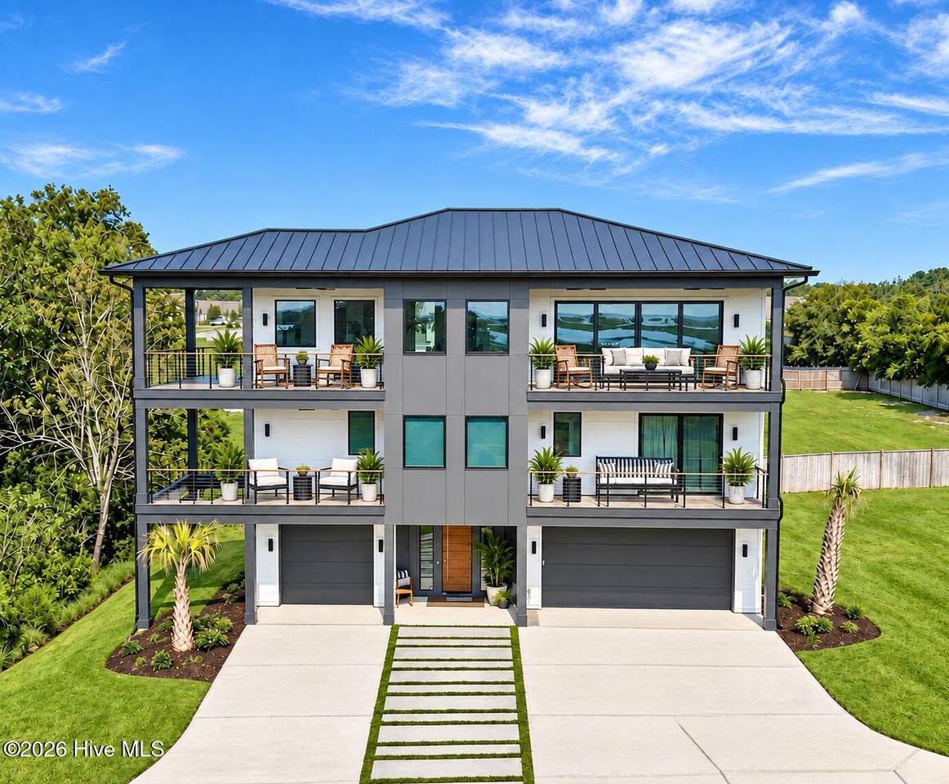
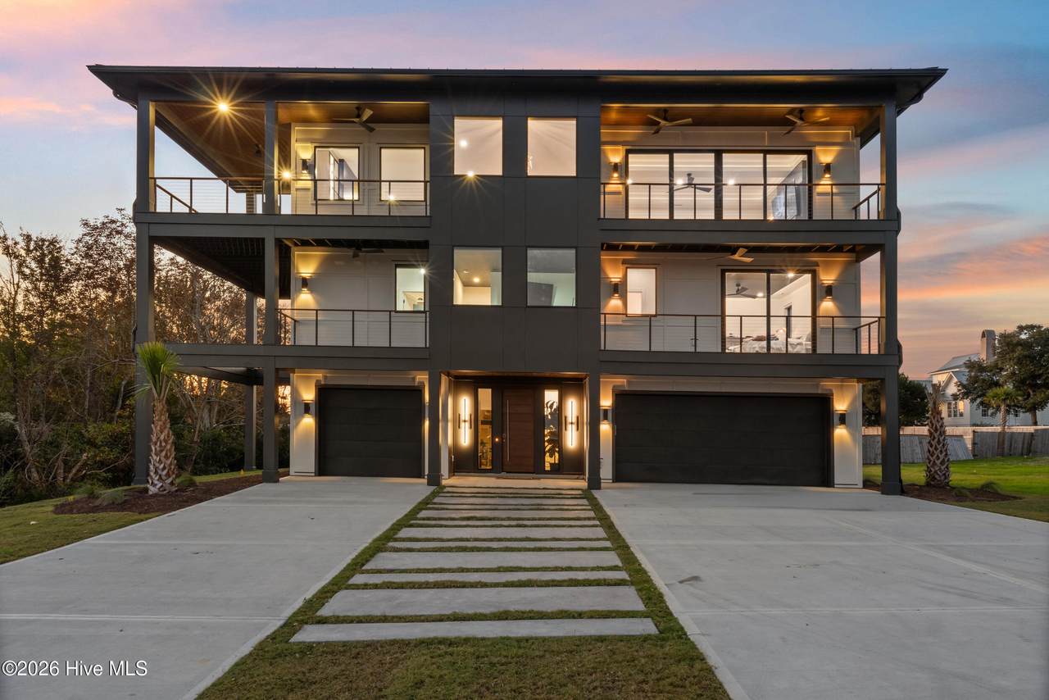
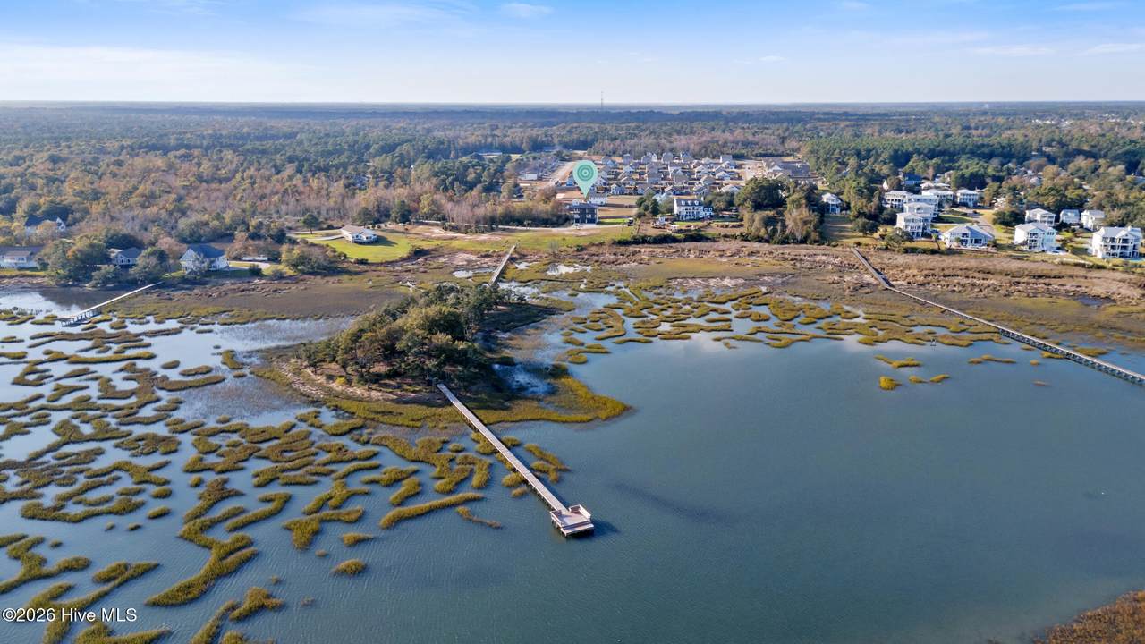
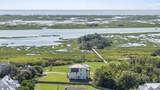
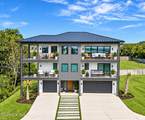
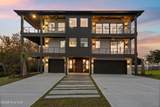
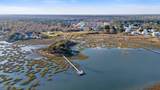
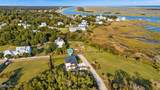
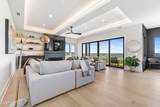
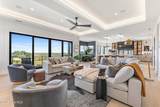
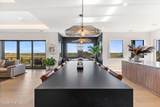
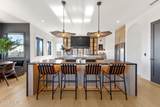
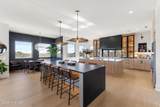
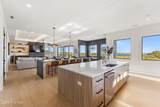
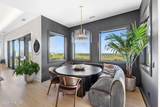
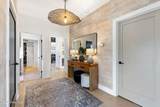
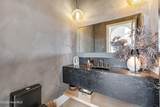
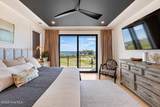
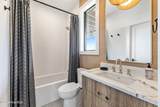
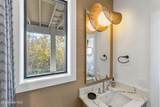
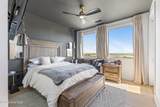
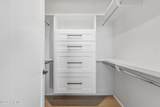
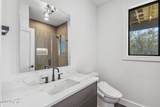
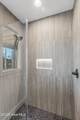
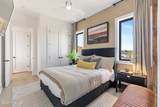
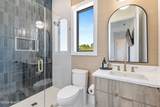
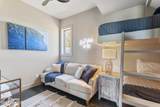
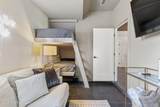
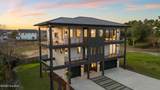
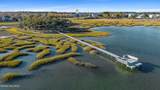
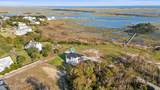
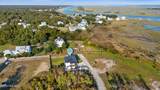
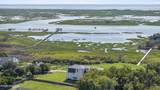
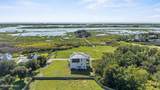
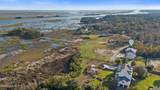
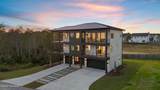
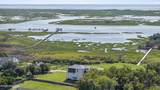
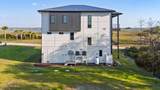
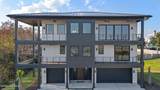
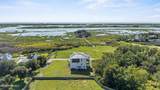
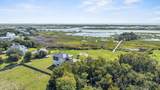
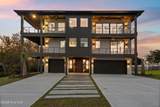
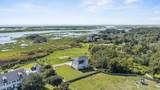
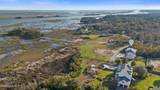
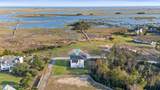
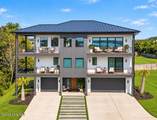
83 Paris Pointe offers a rare combination of luxury coastal living, water access, privacy, and future opportunity, all while being conveniently located just 2.5 miles from Wilmington address for easy access to shopping, dining, marinas, and everyday amenities. An especially unique feature is the rare opportunity to separately acquire the adjacent properties, allowing a buyer to preserve even more views and privacy, control future development, or create additional investment properties. When the home was built, it was carefully positioned on the property to maximize and preserve long-term water and island views, allowing the setting to remain a defining feature of the home. The residence offers four bedrooms, six baths, a flex room, elevator access to all three levels, an outdoor shower, and a three-car garage with ample additional parking. Multiple covered outdoor living spaces create easy transitions between the interior and the surrounding coastal setting. Set within an intimate seven-homesite community, owners enjoy access to a private island with a dock, picnic area, swing, firepit, and kayak launch. A roughly 500-foot dock provides direct access to the water for kayaking and paddleboarding. From there, take your kayak to Lea Island, walk over to the beach, and enjoy a swim in the ocean. Dock permitting is currently in process for future boat slips available for purchase. Be sure to review the extensive feature list attached in the MLS documents for additional details on the home's upgrades, finishes, systems, and amenities.

Monthly Payment Calculator


[Hive MLS] logoThe data relating to real estate on this web site comes in part from the Internet Data Exchange program of Hive MLS LLC, and is updated as of 2026-10-15T20:35:14.82. All information is deemed reliable but not guaranteed and should be independently verified. All properties are subject to prior sale, change, or withdrawal. Neither listing broker(s) nor Neuse Realty shall be responsible for any typographical errors, misinformation, or misprints, and shall be held totally harmless from any damages arising from reliance upon these data. © 2026 Hive MLS LLC
www.neuserealty.com/homes/181291319
Print Image

83 Paris Pointe Hampstead, NC 28443

  • Price: $2,249,000
  • Status: Active
  • On Site: 27 Days
  • Updated: 80 min ago
  • MLS #: 100604190
4
Beds
4
Baths
2
½ Baths
0.6
Acres
3,448
SQFT
$652
$/SQFT
2024
Built
Neighborhood:
Longview
County:
Pender
Area:
Hampstead
Elementary School:
South Topsail
Middle School:
Topsail
High School:
Topsail
Property Description
83 Paris Pointe offers a rare combination of luxury coastal living, water access, privacy, and future opportunity, all while being conveniently located just 2.5 miles from Wilmington address for easy access to shopping, dining, marinas, and everyday amenities. An especially unique feature is the rare opportunity to separately acquire the adjacent properties, allowing a buyer to preserve even more views and privacy, control future development, or create additional investment properties. When the home was built, it was carefully positioned on the property to maximize and preserve long-term water and island views, allowing the setting to remain a defining feature of the home. The residence offers four bedrooms, six baths, a flex room, elevator access to all three levels, an outdoor shower, and a three-car garage with ample additional parking. Multiple covered outdoor living spaces create easy transitions between the interior and the surrounding coastal setting. Set within an intimate seven-homesite community, owners enjoy access to a private island with a dock, picnic area, swing, firepit, and kayak launch. A roughly 500-foot dock provides direct access to the water for kayaking and paddleboarding. From there, take your kayak to Lea Island, walk over to the beach, and enjoy a swim in the ocean. Dock permitting is currently in process for future boat slips available for purchase. Be sure to review the extensive feature list attached in the MLS documents for additional details on the home's upgrades, finishes, systems, and amenities.
Exterior Features

Attached Garage Spaces 3 Attached Garage YN Yes Carport Spaces 0 Construction Materials Wood SidingWood Frame Detached Garage Spaces 0 Door Features Thermal Doors Entry Level 1 Exterior Features Outdoor ShowerIrrigation SystemGas GrillGas LogThermal DoorsSee Remarks Exterior Finish Wood Siding Fencing None Foundation Details OtherRaisedPilings Garage YN Yes Parking Features Electric Vehicle Charging Station(s)Additional ParkingConcrete Parking Total 9 Patio And Porch Features CoveredDeck Roof Metal RVBoat Spaces 1 Structure Type Wood FrameStick Built View ICWMarshOceanWater

Interior Features

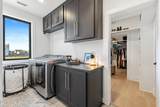
Appliances Gas OvenGas CooktopFreezerWater SoftenerWasherSelf Cleaning OvenRefrigeratorRangeIce MakerDisposalDishwasherConvection OvenENERGY STAR Qualified AppliancesTankless Water HeaterGas Range Building Area Total 3448 Cooling Zoned Cooling YN Yes Dining Room Type Combination Fireplace YN Yes Flooring LVT/LVPConcreteTile Furnished Negotiable Green Energy Efficient LightingThermostatLED Lighting Heating Fireplace InsertElectricForced AirZoned Heating System Fuel Source Electric Heating YN Yes Interior Features Sound SystemWalk-in Closet(s)Tray Ceiling(s)Entrance FoyerMud RoomGenerator PlugKitchen IslandCeiling Fan(s)ElevatorPantryReverse Floor PlanWalk-in ShowerBasementBlinds/ShadesSmart ThermostatSurround SoundWalk-In Closet(s)WiFi Thermostat Laundry Features Dryer HookupWasher HookupLaundry Room Levels Three Or More Primary Bedroom Level Non Primary Living Area Rooms Kitchen (Third Level) Family Room (First Level) Laundry (Second Level) Bedroom 2 (Second Level) Bedroom 3 (Second Level) Bedroom 4 (Second Level) Dining Room (Third Level) Master Bedroom (First Level) Living Room (Third Level) Rooms Total 9 Security Features Security LightsSmoke Detector(s)Cameras Included Unit Type 4 Bedroom Or MoreEfficiency Water Heater Tankless

Property Features

Association Amenities Waterfront CommunityBoat DockMaintenance Common AreasMaintenance GroundsMaintenance RoadsManagement Association Fee 1500 Association YN Yes Cobra Zone YN No Federal Flood Insurance Available YN Yes Frontage Type Marsh FrontICW Front Horse YN No In City Limits YN No Island Or Mainland Mainland Listing Terms CashConventional Lot Features Dead EndWoodedBoat SlipBoat DockPierSecond RowWater Access CommLandscapedSecludedShopping NearbySprinklers in FrontSprinklers in Rear New Construction YN No Other Structures Shower Pets Allowed Yes Property Sub Type Single Family Residence Road Frontage Type Private Road Secondary Subdivision N/A Sewer Provider Septic Permit On FileSeptic Tank Special Listing Conditions Standard Termite Bond YN Yes Trash Collection Private Service Utilities Cable Available Water Source Well Waterfront Features PierSecond RowWater Access Comm Waterfront YN Yes Zoning RP

Listing information © 2026 Hive MLS
Listing courtesy of The Summers Real Estate Team of Keller Williams Innovate-Wilmington: 910-777-2200.


[Hive MLS] logoThe data relating to real estate on this web site comes in part from the Internet Data Exchange program of Hive MLS LLC, and is updated as of 2026-10-15T20:35:14.82. All information is deemed reliable but not guaranteed and should be independently verified. All properties are subject to prior sale, change, or withdrawal. Neither listing broker(s) nor Neuse Realty shall be responsible for any typographical errors, misinformation, or misprints, and shall be held totally harmless from any damages arising from reliance upon these data. © 2026 Hive MLS LLC
 
https://bt-photos.global.ssl.fastly.net/ncreg/1280_boomver_3_380037e951d3ec986d0376518e633e23-2.jpg https://bt-photos.global.ssl.fastly.net/ncreg/1280_boomver_3_380037e951d3ec986d0376518e633e23-2.jpg https://bt-photos.global.ssl.fastly.net/ncreg/1280_boomver_3_380037e951d3ec986d0376518e633e23-2.jpg
Logo
Neuse Realty
601 Broad Creek Rd
New Bern NC, 28560