



Description
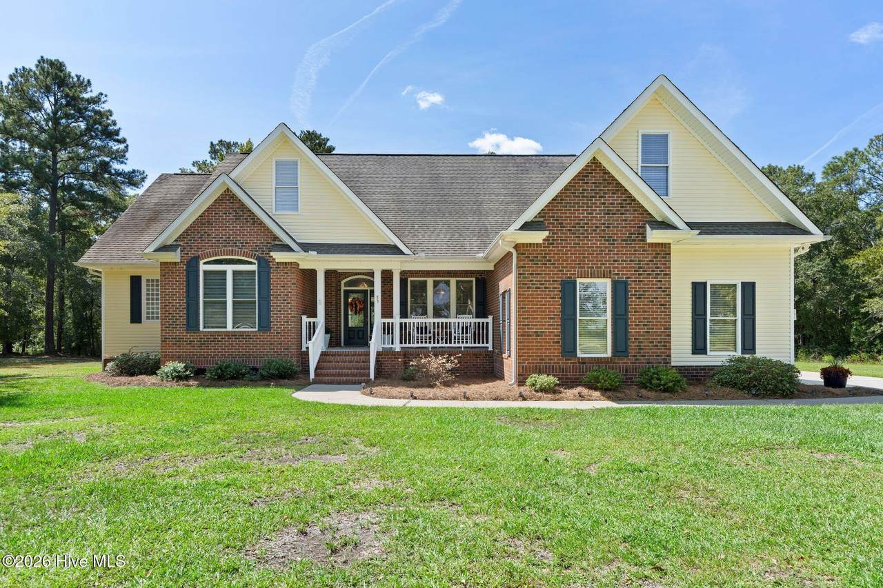
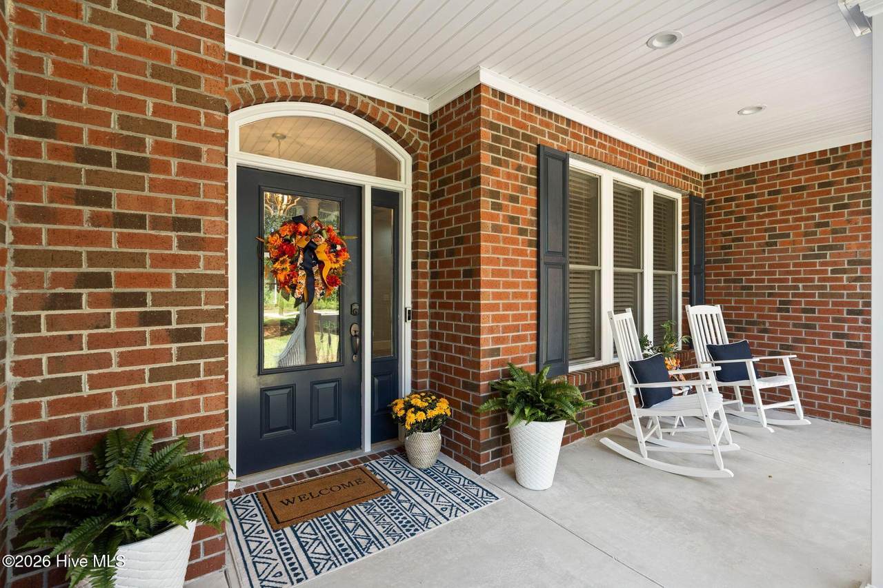
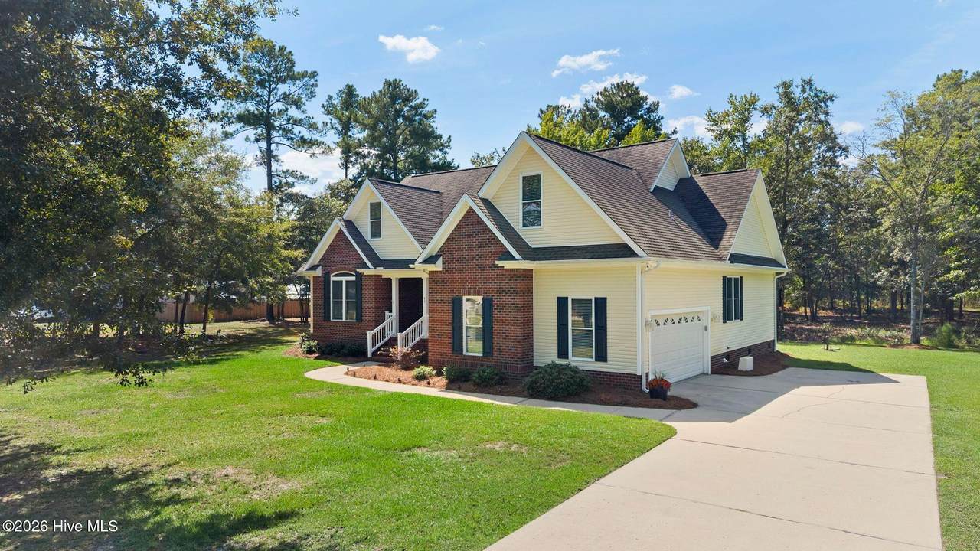
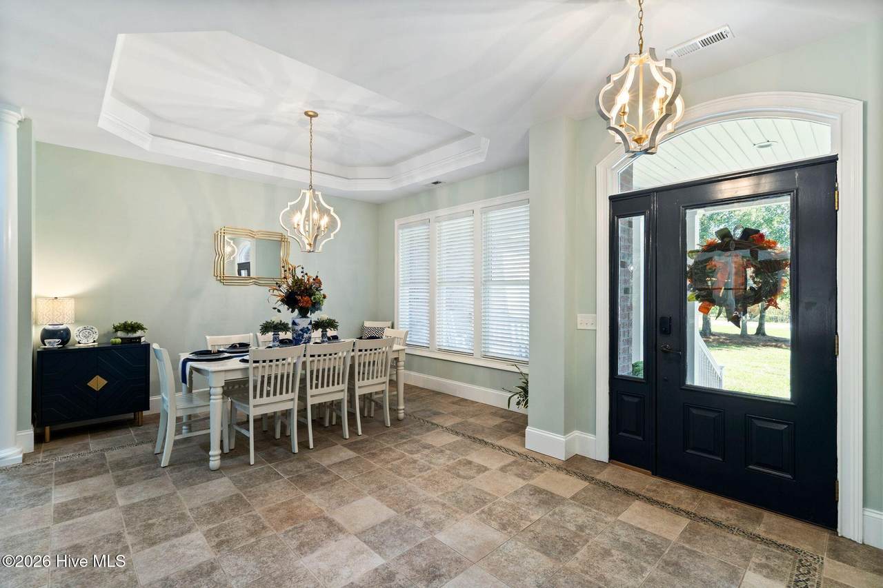
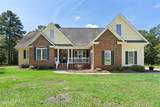
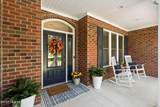
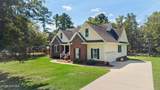
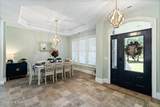
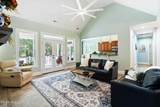
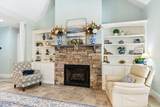
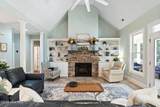
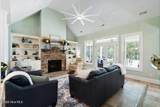
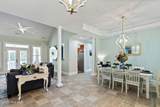
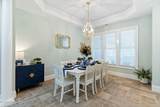
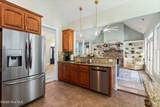
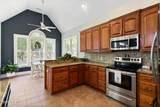
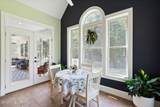
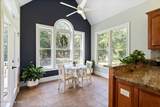
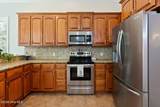
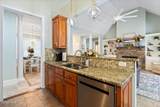
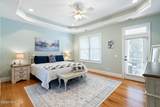
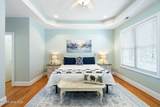
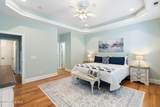
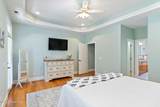
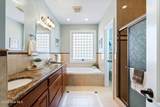
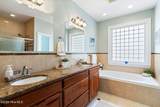
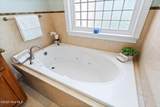
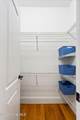
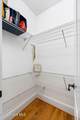
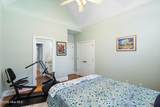
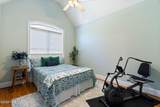
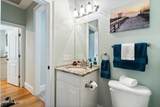
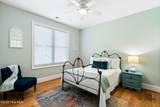
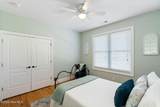
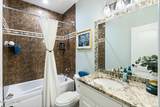
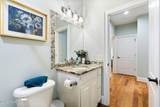
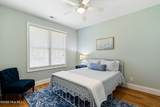
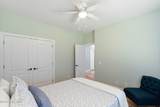
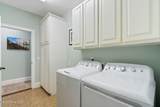
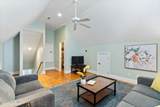
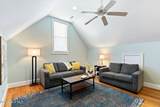
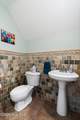
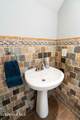
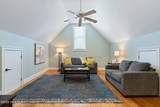
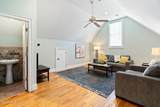
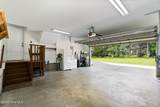
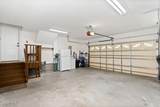
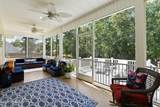
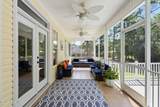
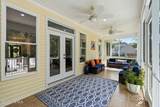
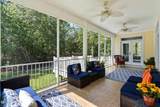
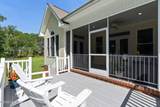
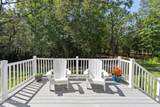
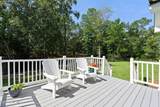
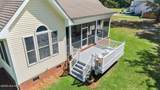
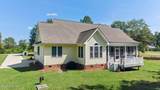
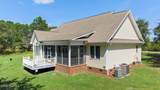
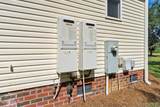
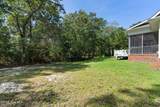
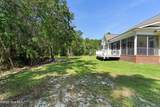
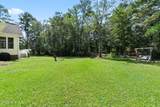
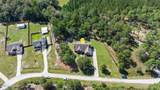
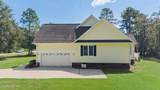
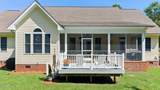
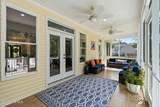
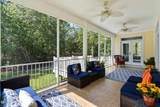
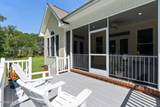
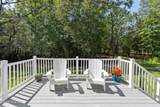
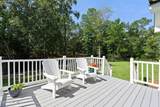
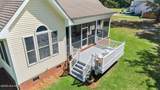
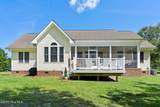
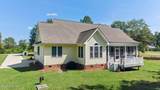
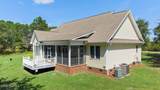
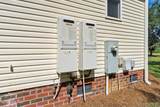
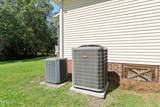
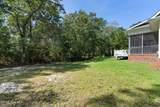
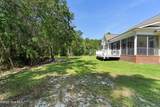
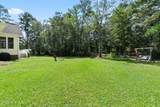
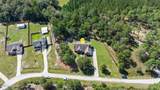
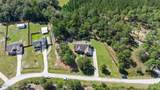
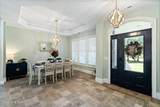
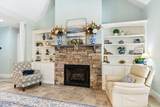
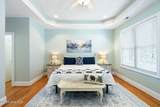
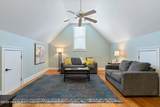
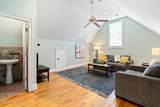
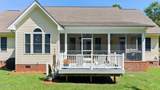
Welcome to this beautifully designed custom-built four-bedroom home on 1.42 acres (double lots). Open floor plan with formal dining area with trey ceiling. Beautiful kitchen with custom wood cabinetry, granite countertops, tile backlash and tile flooring throughout the kitchen and bright breakfast area off the kitchen. The living room has nature lighting and features a vaulted ceiling, a beautiful stone fireplace with bookcases on each side, creating a warm and inviting gathering space. The primary bedroom also boasts a trey ceiling for an open, spacious feel and his and her walk-in closets. Master bath has a Jacuzzi tub, separate shower and dual vanities. The second bedroom has its own private full bath. Bedrooms three and four share a full bath. Upstairs, you'll find a versatile bonus room with its own half bath--perfect for a home office, media room, playroom, or additional living space. Laundry room has lots of cabinets. The home is equipped with two tankless hot water heaters and two HVAC systems, including separate temperature control for the bonus room. Two car garage features an extra 220 power box for the Tesla charger. The home is filled with desirable extras, including two tankless hot-water heaters, two HVAC systems with separate temperature control for the bonus room, gutters, attic storage, underground propane tank, well for washing the car or watering the lawn and an encapsulated crawlspace. Outdoor living is just as inviting, with a screened-in back porch, covered front porch, and back deck--providing multiple spaces to relax or entertain. With thoughtful details, generous living spaces, and numerous upgrades throughout, this home offers comfort, functionality, and plenty of room to enjoy. There are simply too many extras to list -- this is a home you truly need to see! Outdoor living is just as inviting, with a screened-in back porch, covered front porch, and back deck--providing multiple spaces to relax or entertain. With its custom construction, spacious floor plan, quality finishes, and abundant indoor and outdoor living spaces, this home offers comfort, functionality, and plenty of room to make it your own.
-
4BEDS
-
1.42ACRES
-
3BATHS
-
11/2 BATHS
-
2,520SQFT
-
$216$/SQFT
School Information
Description
Welcome to this beautifully designed custom-built four-bedroom home on 1.42 acres (double lots). Open floor plan with formal dining area with trey ceiling. Beautiful kitchen with custom wood cabinetry, granite countertops, tile backlash and tile flooring throughout the kitchen and bright breakfast area off the kitchen. The living room has nature lighting and features a vaulted ceiling, a beautiful stone fireplace with bookcases on each side, creating a warm and inviting gathering space. The primary bedroom also boasts a trey ceiling for an open, spacious feel and his and her walk-in closets. Master bath has a Jacuzzi tub, separate shower and dual vanities. The second bedroom has its own private full bath. Bedrooms three and four share a full bath. Upstairs, you'll find a versatile bonus room with its own half bath--perfect for a home office, media room, playroom, or additional living space. Laundry room has lots of cabinets. The home is equipped with two tankless hot water heaters and two HVAC systems, including separate temperature control for the bonus room. Two car garage features an extra 220 power box for the Tesla charger. The home is filled with desirable extras, including two tankless hot-water heaters, two HVAC systems with separate temperature control for the bonus room, gutters, attic storage, underground propane tank, well for washing the car or watering the lawn and an encapsulated crawlspace. Outdoor living is just as inviting, with a screened-in back porch, covered front porch, and back deck--providing multiple spaces to relax or entertain. With thoughtful details, generous living spaces, and numerous upgrades throughout, this home offers comfort, functionality, and plenty of room to enjoy. There are simply too many extras to list -- this is a home you truly need to see! Outdoor living is just as inviting, with a screened-in back porch, covered front porch, and back deck--providing multiple spaces to relax or entertain. With its custom construction, spacious floor plan, quality finishes, and abundant indoor and outdoor living spaces, this home offers comfort, functionality, and plenty of room to make it your own.
 The data relating to real estate on this web site comes in part from the Internet Data Exchange program of Hive MLS LLC, and is updated as of 2026-10-07T23:37:17.447. All information is deemed reliable but not guaranteed and should be independently verified. All properties are subject to prior sale, change, or withdrawal. Neither listing broker(s) nor Neuse Realty shall be responsible for any typographical errors, misinformation, or misprints, and shall be held totally harmless from any damages arising from reliance upon these data. © 2026 Hive MLS LLC