


Description
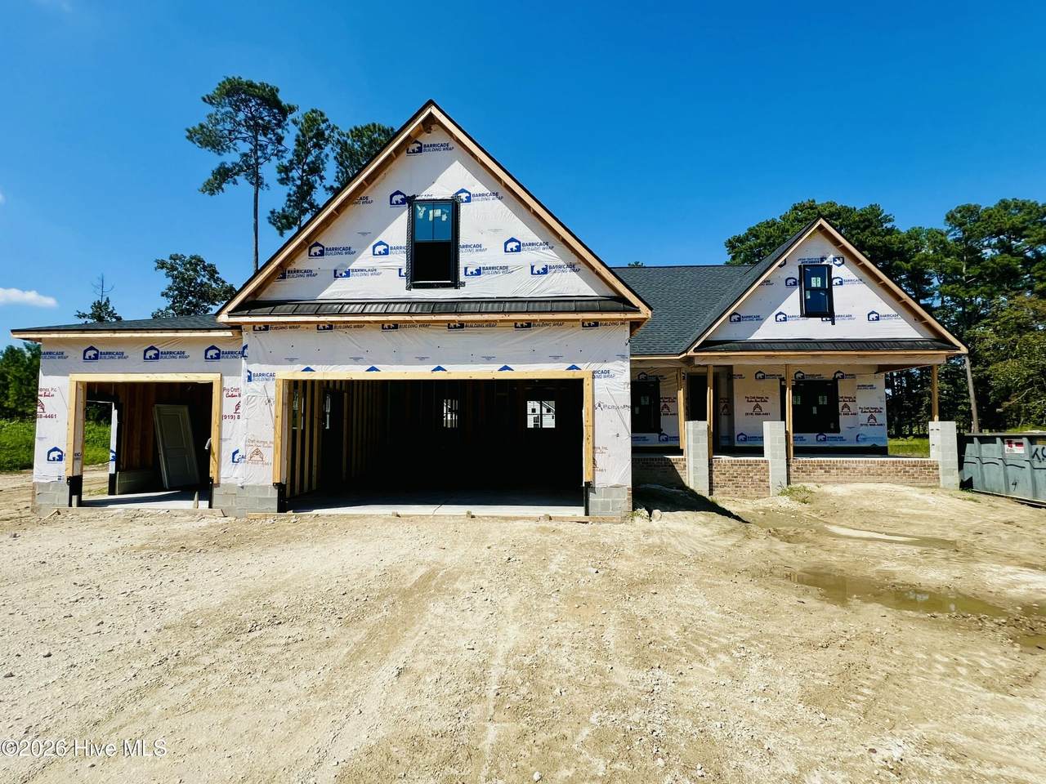
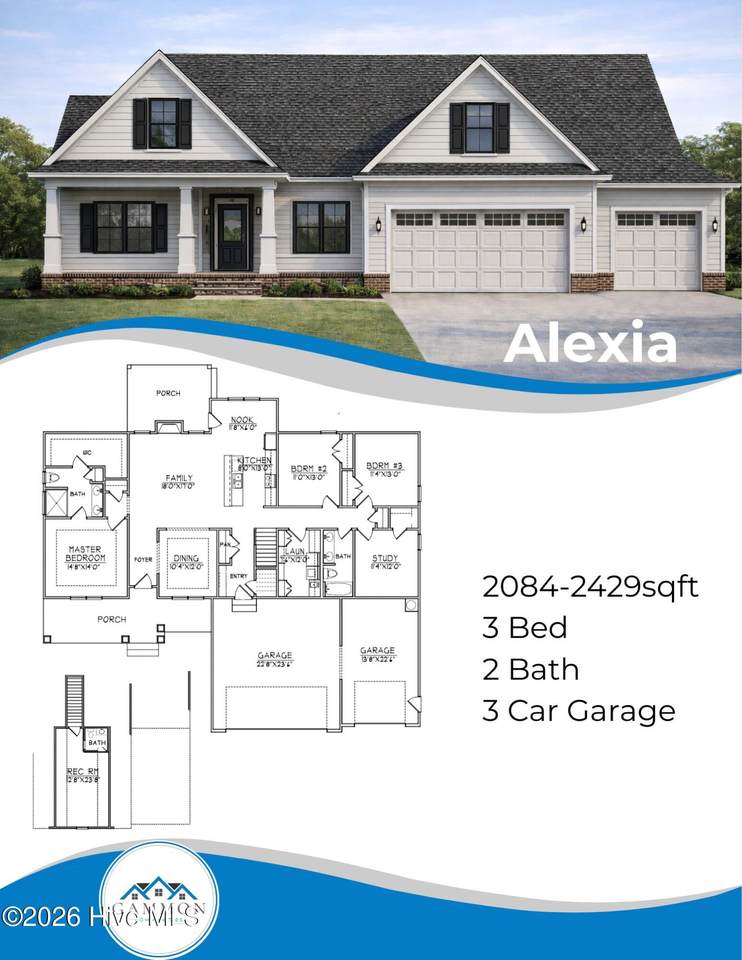
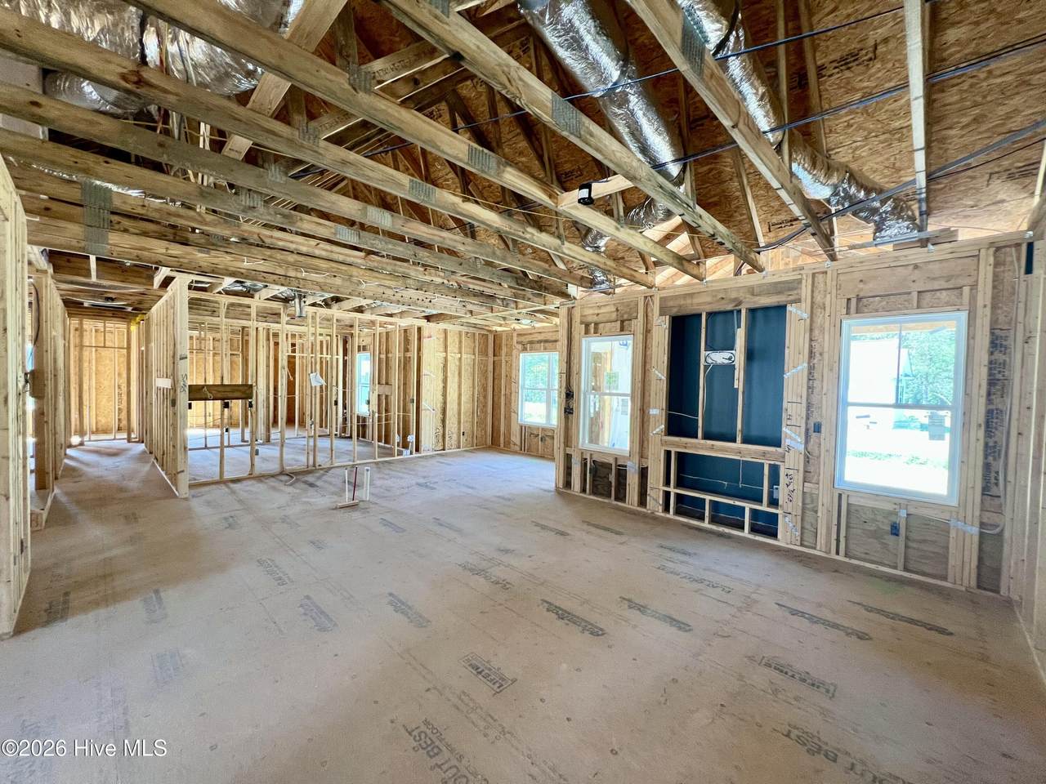
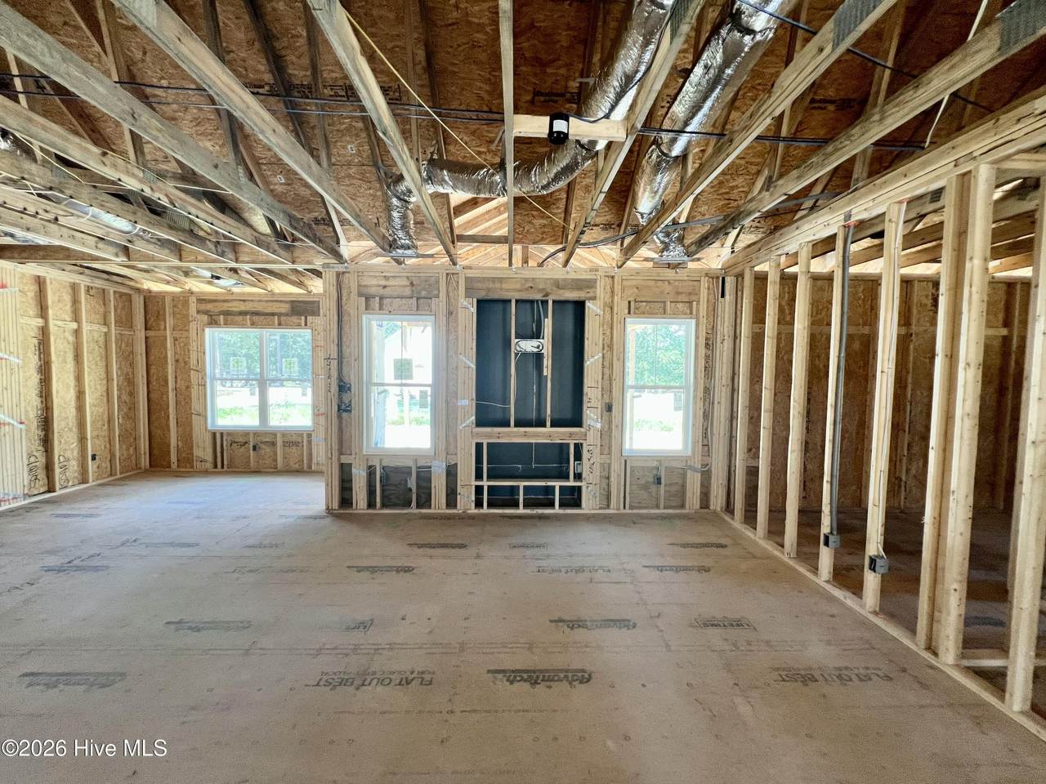
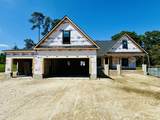
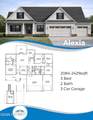
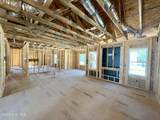
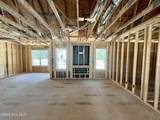
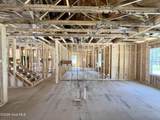
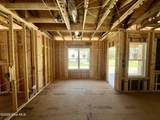
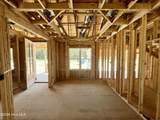
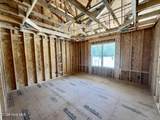
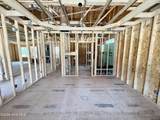
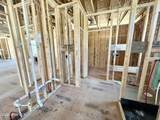
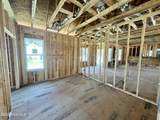
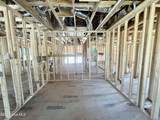
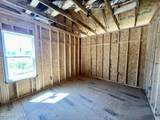
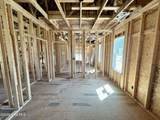
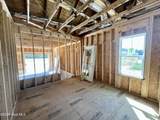
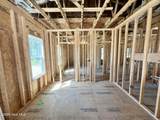
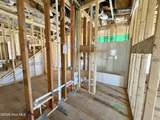
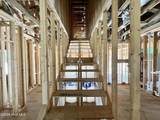
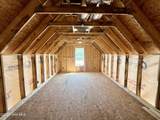
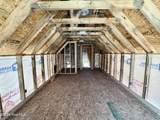
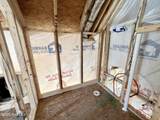
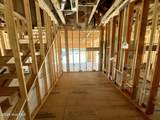
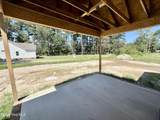
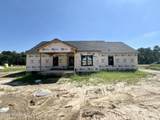
Builder to offer interest rate as low as 5.625% for qualified buyers when using preferred lender American Security Mortgage, OR up to $15,000 use as you choose buyer incentive. Must close by December 31st 2026 THE ALEXIA PLAN--2,429 SF ON A .92-ACRE HOMESITE IN THE RESERVES AT OLD SANDERS! Offering 4 bedrooms, 2.5 bathrooms and an attached THREE-CAR GARAGE, this thoughtfully designed home provides generous living areas and flexible spaces throughout. The entry foyer leads past the formal dining room into a large family room featuring a fireplace. The adjoining kitchen offers quartz countertops, a large island, pantry and stainless steel appliances, while the breakfast nook provides a comfortable spot for everyday dining. The private owner's suite features a tray ceiling, dual quartz vanity and spacious walk-in shower. Two additional bedrooms offer room for family or guests and share a full bathroom with a dual quartz vanity. A separate study provides flexibility for a home office or additional bedroom. Upstairs, the large recreation room with a half bath offers space for a media room, hobbies or an additional gathering area or bedroom. Additional features include a dedicated laundry room, covered front and rear porches, and a screened rear porch--offering multiple places to relax or entertain outdoors. Enjoy the space and versatility of the Alexia Plan on a generous .92-acre lot, conveniently located near Carolina Premium Outlets, the new Eastfield Crossing shopping center and major highways!
-
4BEDS
-
0.92ACRES
-
2BATHS
-
11/2 BATHS
-
2,429SQFT
-
$224$/SQFT
School Information
Description
Builder to offer interest rate as low as 5.625% for qualified buyers when using preferred lender American Security Mortgage, OR up to $15,000 use as you choose buyer incentive. Must close by December 31st 2026 THE ALEXIA PLAN--2,429 SF ON A .92-ACRE HOMESITE IN THE RESERVES AT OLD SANDERS! Offering 4 bedrooms, 2.5 bathrooms and an attached THREE-CAR GARAGE, this thoughtfully designed home provides generous living areas and flexible spaces throughout. The entry foyer leads past the formal dining room into a large family room featuring a fireplace. The adjoining kitchen offers quartz countertops, a large island, pantry and stainless steel appliances, while the breakfast nook provides a comfortable spot for everyday dining. The private owner's suite features a tray ceiling, dual quartz vanity and spacious walk-in shower. Two additional bedrooms offer room for family or guests and share a full bathroom with a dual quartz vanity. A separate study provides flexibility for a home office or additional bedroom. Upstairs, the large recreation room with a half bath offers space for a media room, hobbies or an additional gathering area or bedroom. Additional features include a dedicated laundry room, covered front and rear porches, and a screened rear porch--offering multiple places to relax or entertain outdoors. Enjoy the space and versatility of the Alexia Plan on a generous .92-acre lot, conveniently located near Carolina Premium Outlets, the new Eastfield Crossing shopping center and major highways!
 The data relating to real estate on this web site comes in part from the Internet Data Exchange program of Hive MLS LLC, and is updated as of 2026-10-14T23:35:02.653. All information is deemed reliable but not guaranteed and should be independently verified. All properties are subject to prior sale, change, or withdrawal. Neither listing broker(s) nor Neuse Realty shall be responsible for any typographical errors, misinformation, or misprints, and shall be held totally harmless from any damages arising from reliance upon these data. © 2026 Hive MLS LLC