






Skip To Content

8426 N Shoreside Way NE

Leland, NC 28451
  • $879,000
  • STATUS: Active
  • ON SITE: 19 Days
  • MLS #: 100604101
UPDATED: 77 min ago
$879,000
  • 3
    BEDS
  • 0.4
    ACRES
  • 3
    BATHS
  • 0
    1/2 BATHS
  • 3,525
    SQFT
  • $249
    $/SQFT
Neighborhood:
Type:
Single-Family Home
Built:
2015
County:
Area:

School Information

Elementary School:
Middle School:
High School:
School District:

Description

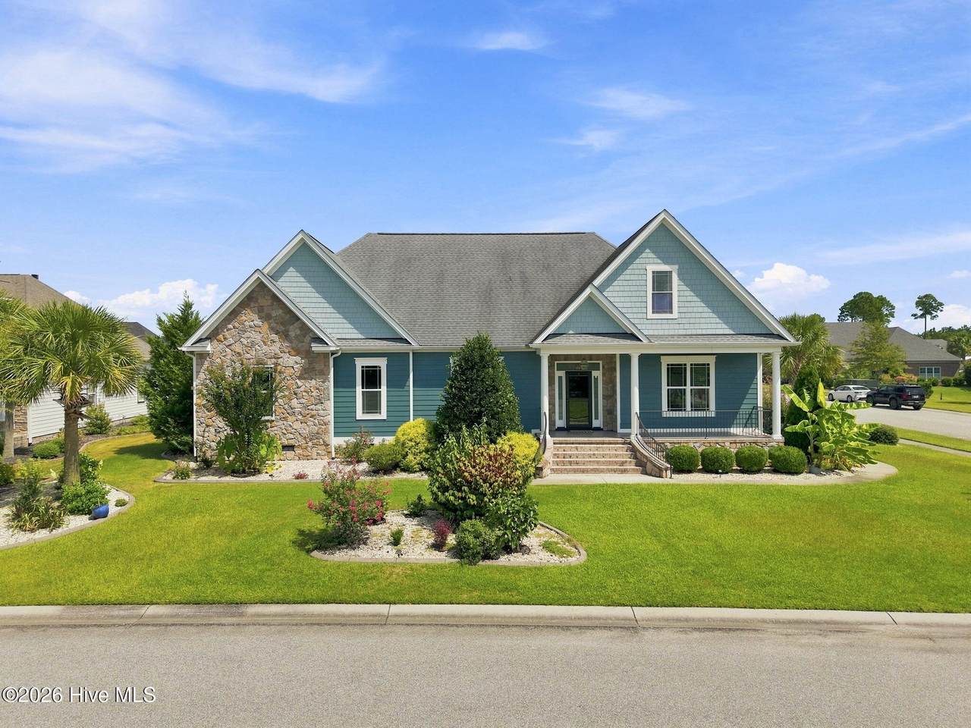
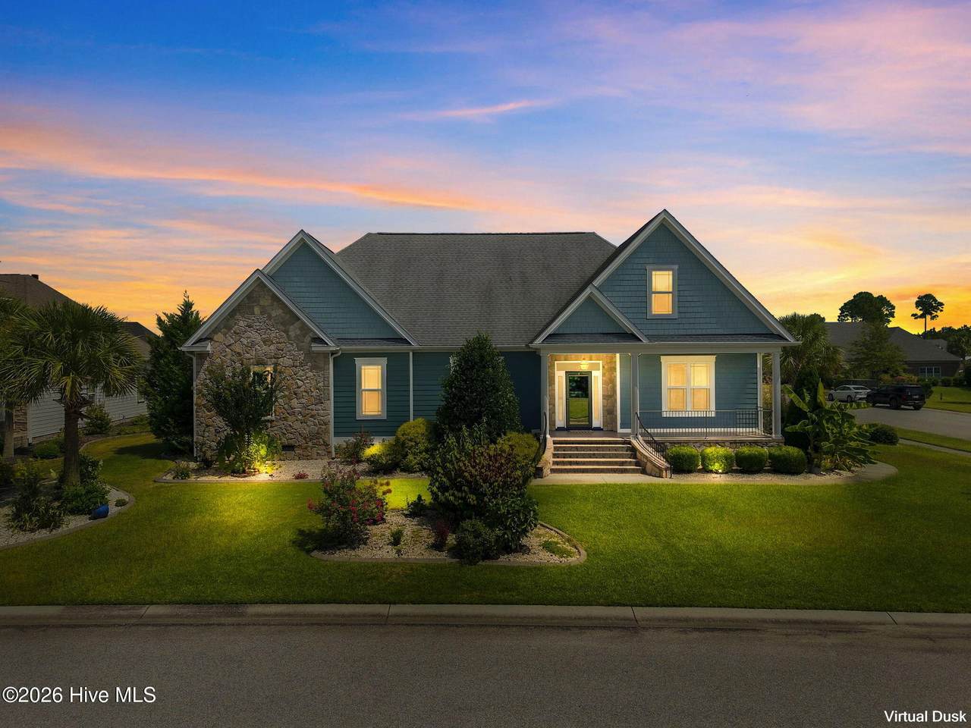
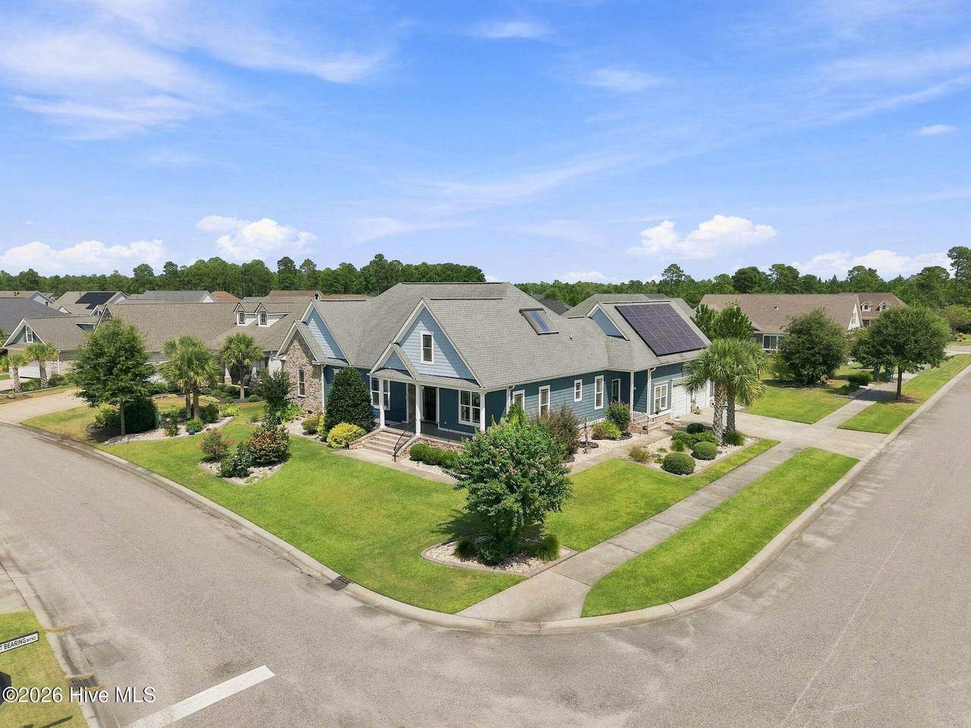
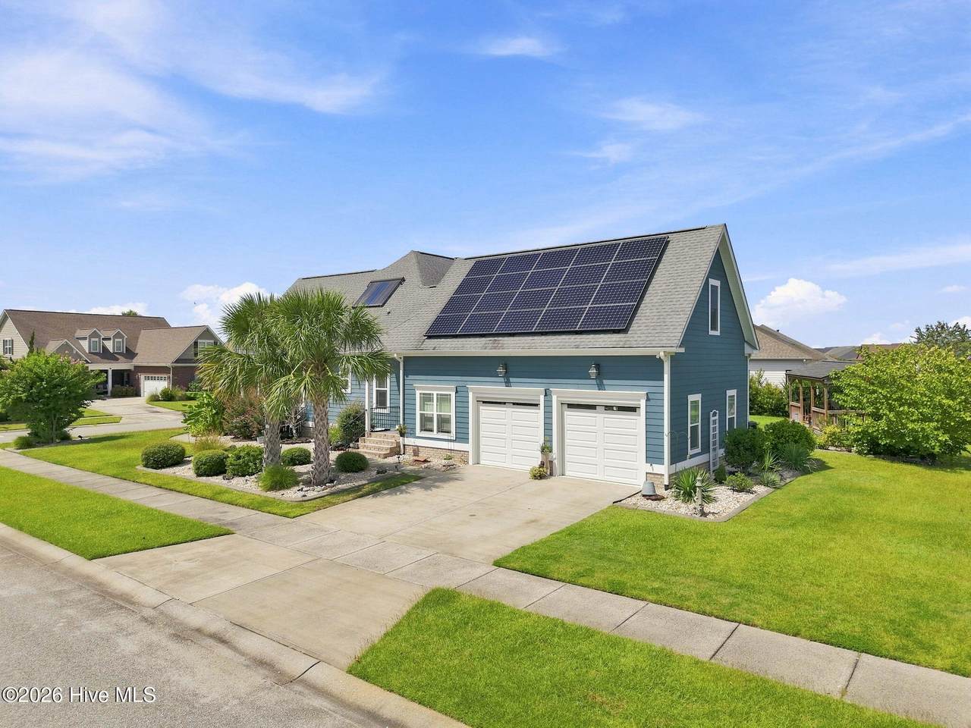
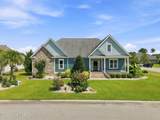
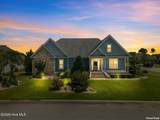
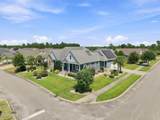
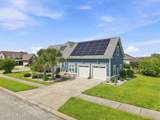
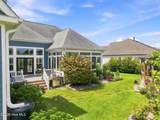
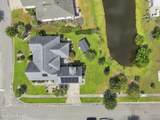
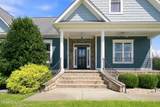
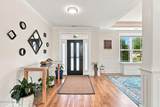
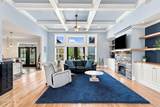
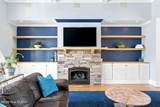
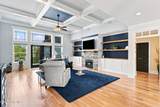
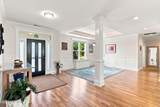
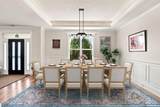
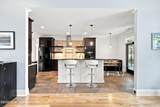
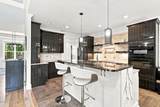
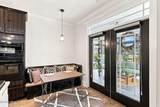
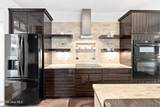
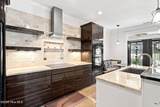
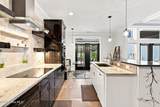
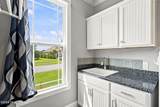
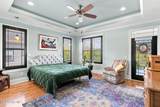
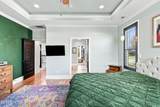
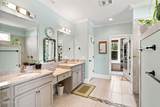
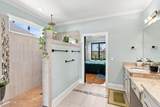
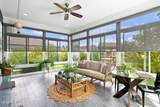
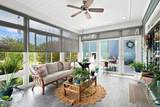
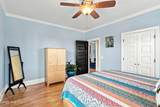
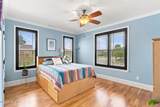
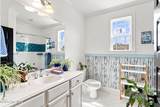
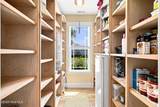
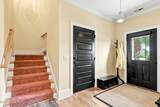
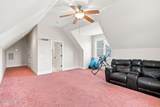
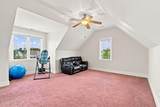
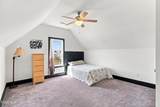
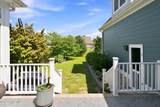
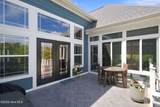
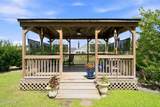
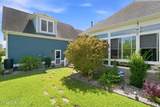
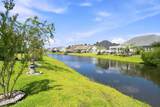
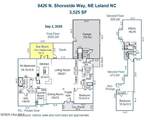
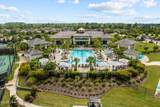
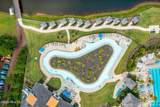
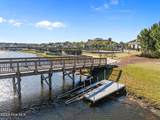
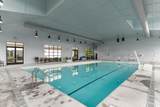
Welcome Home to Compass Pointe. Custom-built on a corner lot with beautiful water views, this home checks every box. Tucked into the prestigious Waters North section of Compass Pointe, it was designed with real intention, and every detail shows it. Step inside to an open-concept floor plan anchored by a stone fireplace and filled with natural light. The kitchen is a true showstopper, with granite counters and custom cabinetry that make it equally at home for a quick breakfast or a formal dinner party. Slip out to the four-season patio with your coffee and take in the private, beautifully landscaped yard. This is coastal Carolina living at its finest. The primary suite is a genuine retreat, offering generous space, a spa-style bathroom, and a custom closet built for an organized life. A second bedroom and guest bath sit privately on the opposite wing downstairs, along with a walk-in pantry with bonus freezer space. Upstairs you'll find a third bedroom, a full bath, and flexible living space that works as a guest suite, home gym, office, or studio. This house truly has it all. Outdoor living doesn't stop at the patio. Gather around the fire pit or head to the gazebo for evening drinks under the stars. For the grill master in the family, a Napoleon grill is hardwired straight into the home's main propane tank. The extras keep coming: a two-car garage with screened, bug-free ventilation, a whole-house generator, (fully paid off) solar panels to help cut electric bills, and a solar water heater. It's a home designed to run efficiently and worry-free. Compass Pointe living means resort-style amenities right outside your door: indoor and outdoor pools, a lazy river, championship golf, tennis, pickleball, and a fitness center. This isn't just a house, it's a lifestyle. Your coastal retreat is waiting.

Monthly Payment Calculator


[Hive MLS] logoThe data relating to real estate on this web site comes in part from the Internet Data Exchange program of Hive MLS LLC, and is updated as of 2026-10-07T22:36:48.487. All information is deemed reliable but not guaranteed and should be independently verified. All properties are subject to prior sale, change, or withdrawal. Neither listing broker(s) nor Neuse Realty shall be responsible for any typographical errors, misinformation, or misprints, and shall be held totally harmless from any damages arising from reliance upon these data. © 2026 Hive MLS LLC
www.neuserealty.com/homes/181284208
Print Image

8426 N Shoreside Way NE Leland, NC 28451

  • Price: $879,000
  • Status: Active
  • On Site: 19 Days
  • Updated: 77 min ago
  • MLS #: 100604101
3
Beds
3
Baths
0
½ Baths
0.4
Acres
3,525
SQFT
$249
$/SQFT
2015
Built
Neighborhood:
Compass Pointe
County:
Brunswick
Area:
Leland
Elementary School:
Lincoln
Middle School:
Leland
High School:
North Brunswick
School District:
Brunswick County Schools
Property Description
Welcome Home to Compass Pointe. Custom-built on a corner lot with beautiful water views, this home checks every box. Tucked into the prestigious Waters North section of Compass Pointe, it was designed with real intention, and every detail shows it. Step inside to an open-concept floor plan anchored by a stone fireplace and filled with natural light. The kitchen is a true showstopper, with granite counters and custom cabinetry that make it equally at home for a quick breakfast or a formal dinner party. Slip out to the four-season patio with your coffee and take in the private, beautifully landscaped yard. This is coastal Carolina living at its finest. The primary suite is a genuine retreat, offering generous space, a spa-style bathroom, and a custom closet built for an organized life. A second bedroom and guest bath sit privately on the opposite wing downstairs, along with a walk-in pantry with bonus freezer space. Upstairs you'll find a third bedroom, a full bath, and flexible living space that works as a guest suite, home gym, office, or studio. This house truly has it all. Outdoor living doesn't stop at the patio. Gather around the fire pit or head to the gazebo for evening drinks under the stars. For the grill master in the family, a Napoleon grill is hardwired straight into the home's main propane tank. The extras keep coming: a two-car garage with screened, bug-free ventilation, a whole-house generator, (fully paid off) solar panels to help cut electric bills, and a solar water heater. It's a home designed to run efficiently and worry-free. Compass Pointe living means resort-style amenities right outside your door: indoor and outdoor pools, a lazy river, championship golf, tennis, pickleball, and a fitness center. This isn't just a house, it's a lifestyle. Your coastal retreat is waiting.
Exterior Features

Attached Garage Spaces 2 Attached Garage YN Yes Carport Spaces 0 Construction Materials Fiber CementWood Frame Detached Garage Spaces 0 Entry Level 1 Exterior Features Irrigation SystemGas Grill Exterior Finish Fiber CementStone Veneer Fencing None Foundation Details Crawl Space Garage YN Yes Parking Features Garage Parking Total 2 Patio And Porch Features PatioFront PorchGlass EnclosedRear Porch Pool Features None Roof Architectural Shingle Structure Type Wood FrameStick Built View Pond

Interior Features

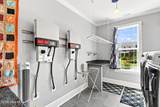
Appliances Built-In MicrowaveBuilt-In Gas OvenFreezerWasherRefrigeratorDryerDisposalDishwasherGas RangeGenerator Attic Features Floored - PartialStorageWalk-In Basement None Building Area Total 3525 Cooling Central AirMulti Units Cooling YN Yes Dining Room Type Combination Fireplace Features Gas Log Fireplace YN Yes Flooring CarpetTileHardwood Furnished Unfurnished Heating Fireplace(s)Active SolarElectricForced Air Heating System Fuel Source Electric Heating YN Yes Interior Features Master DownstairsWalk-in Closet(s)Tray Ceiling(s)High CeilingsEntrance FoyerWhole-Home GeneratorKitchen IslandCeiling Fan(s)PantryWalk-in ShowerBlinds/ShadesEat-in KitchenGas LogSurround SoundWalk-In Closet(s) Laundry Features Laundry RoomUtility Sink Levels One and One Half Primary Bedroom Level Primary Living Area Rooms Bathroom 1 (First Level) Sunroom (First Level) Dining Room (First Level) Living Room (First Level) Fnshd Room over Garage (Second Level) Bedroom 2 (Second Level) Laundry (First Level) Kitchen (First Level) Master Bedroom (First Level) Bedroom 1 (First Level) Rooms Total 10 Water Heater Solar

Property Features

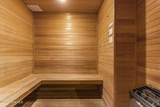
Association Amenities Basketball CourtClubhouseCommunity PoolDog ParkFitness CenterGatedGolf CourseIndoor PoolJogging PathMaintenance Common AreasMaintenance RoadsPickleballRestaurantSaunaSecurityTennis Court(s)Termite BondTrail(s)Private Golf Carts Allowed Association Fee 3063.24 Association YN Yes Cobra Zone YN No Electric Provider Duke Progress Energy Federal Flood Insurance Available YN No Frontage Type See Remarks Fuel Tank Above Or Below Ground Below Ground Fuel Tank Fuel Type Propane Fuel Tank In Use Yes Fuel Tank Owned Or Leased Leased Green Energy Generation Active SolarSolar Hot Water Horse YN No In City Limits YN No Internet Service Providers Focus Broadband Island Or Mainland Mainland Listing Terms CashConventionalVA Loan Lot Features Corner LotLake Privileges Lot Number 39 New Construction YN No Other Equipment Generator Other Structures Gazebo Pets Allowed Yes Property Sub Type Single Family Residence Road Frontage Type Paved Road Surface Type Paved Secondary Subdivision The Waters North Sewer Provider Public SewerH2GO Special Listing Conditions Standard Tax Amount 2860.83 Tax Year 2025 Termite Bond YN Yes Trash Collection City Pick-UP Trash Provider GFL Utilities Cable AvailableSewer ConnectedWater Connected Water Provider H2Go Water Source Public Waterfront YN No Zoning Co-R-6000

Listing information © 2026 Hive MLS
Listing courtesy of Jennifer Nau of Intracoastal Realty Corporation: 910-458-2001.


[Hive MLS] logoThe data relating to real estate on this web site comes in part from the Internet Data Exchange program of Hive MLS LLC, and is updated as of 2026-10-07T22:36:48.487. All information is deemed reliable but not guaranteed and should be independently verified. All properties are subject to prior sale, change, or withdrawal. Neither listing broker(s) nor Neuse Realty shall be responsible for any typographical errors, misinformation, or misprints, and shall be held totally harmless from any damages arising from reliance upon these data. © 2026 Hive MLS LLC
 
https://bt-photos.global.ssl.fastly.net/ncreg/1280_boomver_1_9c54a5ac765f069794c2845783b03f76-2.jpg https://bt-photos.global.ssl.fastly.net/ncreg/1280_boomver_1_9c54a5ac765f069794c2845783b03f76-2.jpg https://bt-photos.global.ssl.fastly.net/ncreg/1280_boomver_1_9c54a5ac765f069794c2845783b03f76-2.jpg
Logo
Neuse Realty
601 Broad Creek Rd
New Bern NC, 28560