

Skip To Content

8622 Carter Grove Drive

Elm City, NC 27822
  • $425,000
  • STATUS: Active
  • ON SITE: 26 Days
  • MLS #: 100604667
Price Reduced
UPDATED: 44 min ago
$425,000
  • 3
    BEDS
  • 2.11
    ACRES
  • 2
    BATHS
  • 1
    1/2 BATHS
  • 2,430
    SQFT
  • $175
    $/SQFT
Neighborhood:
Type:
Single-Family Home
Built:
1999
County:
Area:

School Information

Elementary School:
Middle School:
High School:

Description

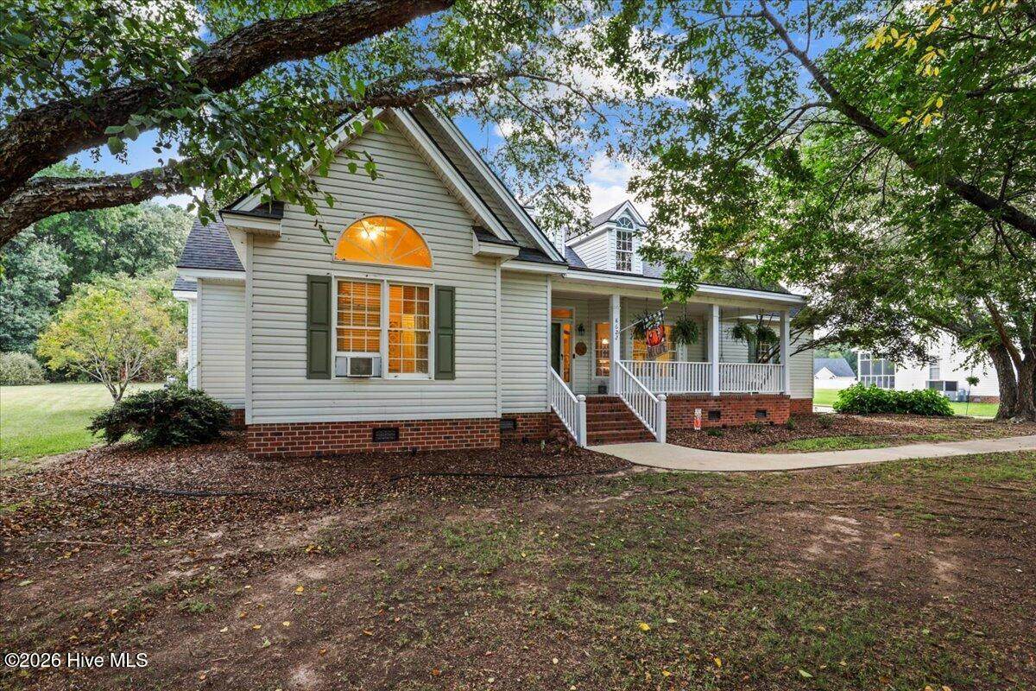
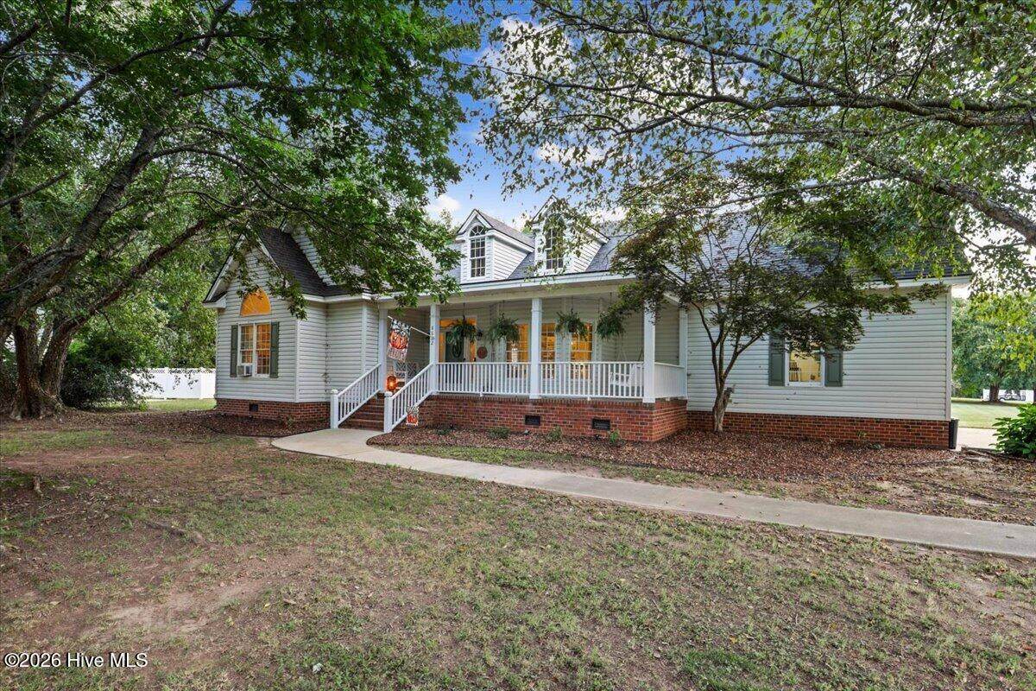
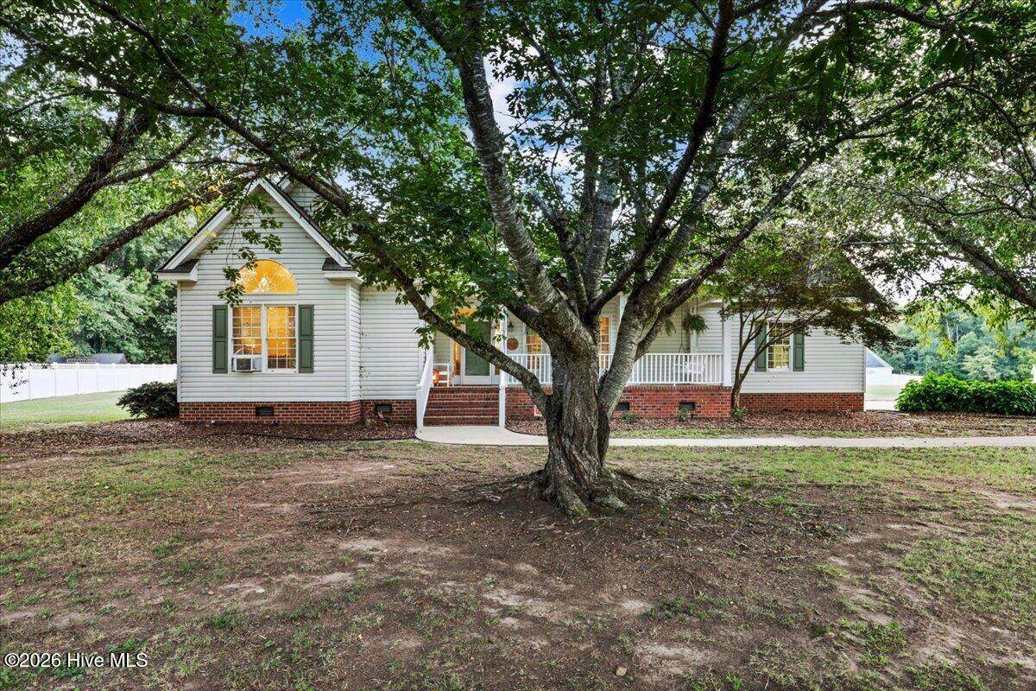
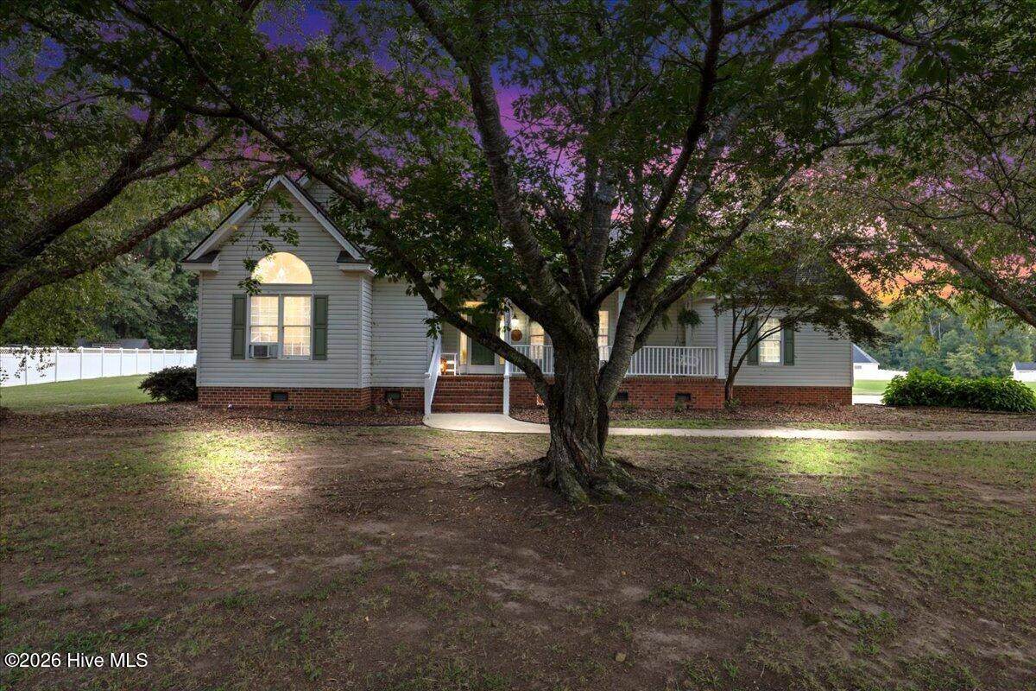
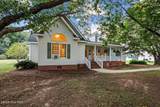
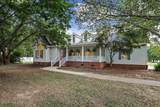
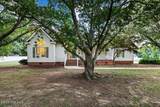
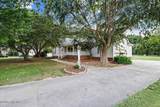
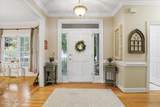
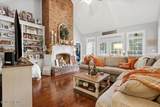
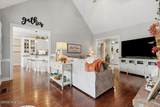
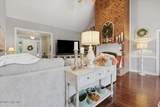
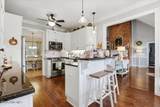
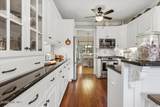
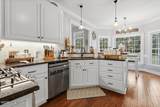
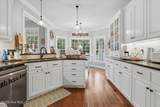
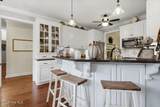
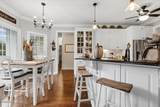
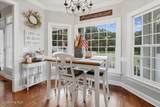
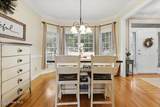
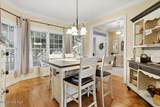
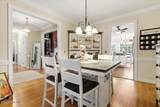
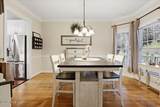
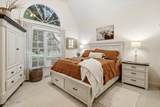
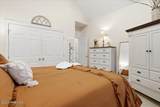
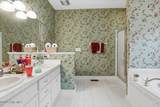
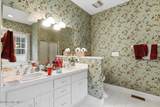
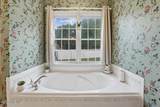
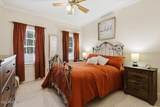
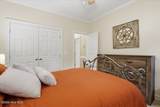
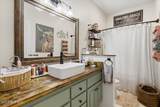
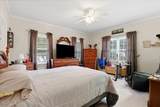
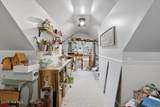
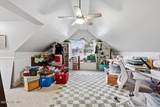
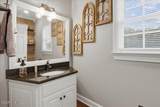
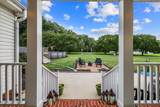
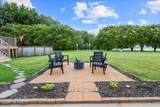
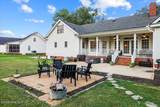
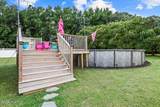
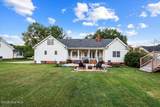
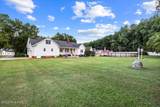
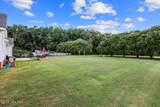
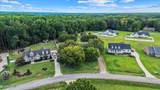
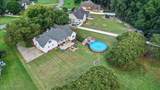
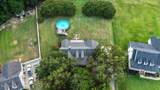
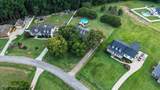
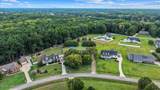
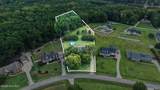
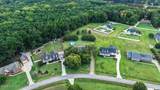
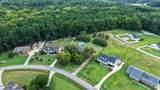
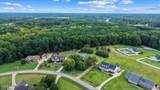
Welcome to this stunning 3-bedroom, 2 & 1/2 bath gem nestled in the highly desirable Carter Grove subdivision. Situated on a rare and expansive lot of over 2 acres, this property offers the perfect blend of community living and private outdoor space. Inside, you will find a bright, open floor plan complemented by a large bonus room upstairs--ideal for a home office, playroom, or media center. Don't miss the chance to own this beautiful home with plenty of room to grow inside and out. Schedule your tour today!

Monthly Payment Calculator


[Hive MLS] logoThe data relating to real estate on this web site comes in part from the Internet Data Exchange program of Hive MLS LLC, and is updated as of 2026-10-15T21:36:20.167. All information is deemed reliable but not guaranteed and should be independently verified. All properties are subject to prior sale, change, or withdrawal. Neither listing broker(s) nor Neuse Realty shall be responsible for any typographical errors, misinformation, or misprints, and shall be held totally harmless from any damages arising from reliance upon these data. © 2026 Hive MLS LLC
www.neuserealty.com/homes/181356103
Print Image

8622 Carter Grove Drive Elm City, NC 27822

  • Price: $425,000
  • Status: Active
  • On Site: 26 Days
  • Updated: 44 min ago
  • MLS #: 100604667
3
Beds
2
Baths
1
½ Baths
2.11
Acres
2,430
SQFT
$175
$/SQFT
1999
Built
Neighborhood:
Carter Grove
County:
Nash
Area:
Elm City
Elementary School:
Coopers
Middle School:
Nash Central
High School:
Nash Central
Property Description
Welcome to this stunning 3-bedroom, 2 & 1/2 bath gem nestled in the highly desirable Carter Grove subdivision. Situated on a rare and expansive lot of over 2 acres, this property offers the perfect blend of community living and private outdoor space. Inside, you will find a bright, open floor plan complemented by a large bonus room upstairs--ideal for a home office, playroom, or media center. Don't miss the chance to own this beautiful home with plenty of room to grow inside and out. Schedule your tour today!
Exterior Features

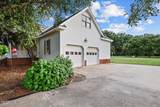
Attached Garage Spaces 2 Attached Garage YN Yes Carport Spaces 0 Construction Materials Vinyl SidingWood Frame Detached Garage Spaces 0 Entry Level 1 Exterior Features None Exterior Finish Vinyl Siding Fencing None Foundation Details Crawl Space Garage YN Yes Parking Features On StreetConcrete Parking Total 2 Patio And Porch Features Patio Pool Features Above Ground Roof Architectural Shingle Structure Type Wood FrameStick Built View None Window Features Thermal Windows

Interior Features

Accessibility Features None Appliances Vented Exhaust FanGas OvenDishwasherGas Range Attic Features Eave StoragePull-Down Stairs Basement None Building Area Total 2430 Cooling Central AirCeiling Fan(s) Cooling YN Yes Dining Room Type Combination Fireplace Features Gas Log Fireplace YN Yes Flooring LVT/LVPCarpetWood Furnished Unfurnished Heating ElectricForced AirHeat Pump Heating System Fuel Source Electric Heating YN Yes Interior Features Master DownstairsWalk-in Closet(s)Vaulted Ceiling(s)High CeilingsMud RoomSolid SurfaceCeiling Fan(s)PantryWalk-in ShowerBlinds/ShadesBuilt-in FeaturesGas LogSplit FoyerWalk-In Closet(s) Laundry Features Laundry Room Levels Two Primary Bedroom Level Primary Living Area Rooms Breakfast Nook Master Bedroom Kitchen Bonus Room Bedroom 3 Laundry Bedroom 2 Living Room Dining Room Rooms Total 9 Security Features Smoke Detector(s) Water Heater Electric

Property Features

Association Amenities Maintenance Common Areas Association Fee 150 Association YN Yes Frontage Type See Remarks Horse YN No In City Limits YN No Island Or Mainland Mainland Listing Terms CashConventionalFHAUSDA LoanVA Loan Lot Features Open Lot New Construction YN No Property Sub Type Single Family Residence Road Frontage Type City StreetState Road Secondary Subdivision N/A Sewer Provider Septic Tank Special Listing Conditions Standard Tax Year 2026 Trash Collection Private Service Utilities Natural Gas ConnectedUnderground UtilitiesWater Connected Water Source Well Waterfront Features None Waterfront YN No Zoning Residential

Listing information © 2026 Hive MLS
Listing courtesy of Brooks Bundy of Berkshire Hathaway HomeServices Prime Properties: 252-321-1990.


[Hive MLS] logoThe data relating to real estate on this web site comes in part from the Internet Data Exchange program of Hive MLS LLC, and is updated as of 2026-10-15T21:36:20.167. All information is deemed reliable but not guaranteed and should be independently verified. All properties are subject to prior sale, change, or withdrawal. Neither listing broker(s) nor Neuse Realty shall be responsible for any typographical errors, misinformation, or misprints, and shall be held totally harmless from any damages arising from reliance upon these data. © 2026 Hive MLS LLC
 
https://bt-photos.global.ssl.fastly.net/ncreg/orig_boomver_1_1c0e629e2914e43c0cd44c134f92fa0e-2.jpg https://bt-photos.global.ssl.fastly.net/ncreg/orig_boomver_1_1c0e629e2914e43c0cd44c134f92fa0e-2.jpg https://bt-photos.global.ssl.fastly.net/ncreg/orig_boomver_1_1c0e629e2914e43c0cd44c134f92fa0e-2.jpg
Logo
Neuse Realty
601 Broad Creek Rd
New Bern NC, 28560