





















Skip To Content

8913 Peplow Place

Wilmington, NC 28411
  • $619,470
  • STATUS: Active
  • ON SITE: 16 Days
  • MLS #: 100605157
UPDATED: 28 min ago
$619,470
  • 4
    BEDS
  • 0.23
    ACRES
  • 3
    BATHS
  • 1
    1/2 BATHS
  • 2,580
    SQFT
  • $240
    $/SQFT
Neighborhood:
Type:
Single-Family Home
Built:
2026
County:
Area:

School Information

Elementary School:
Middle School:
High School:
School District:

Description

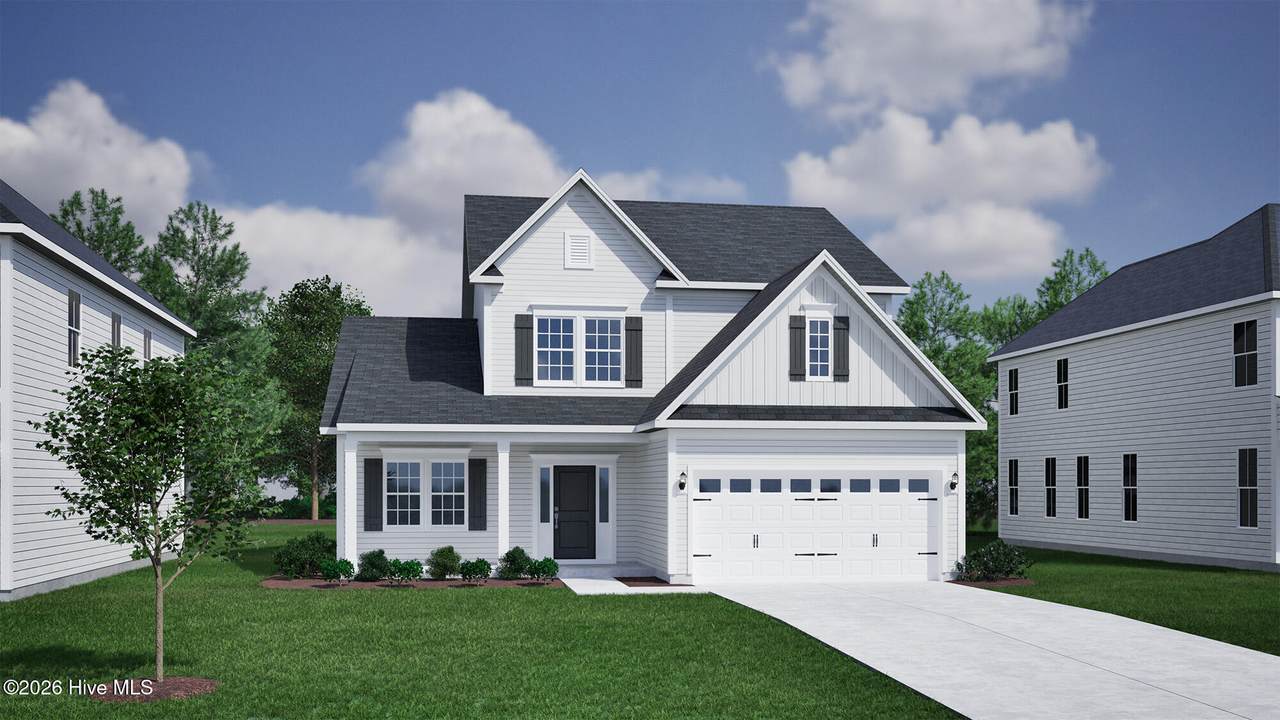
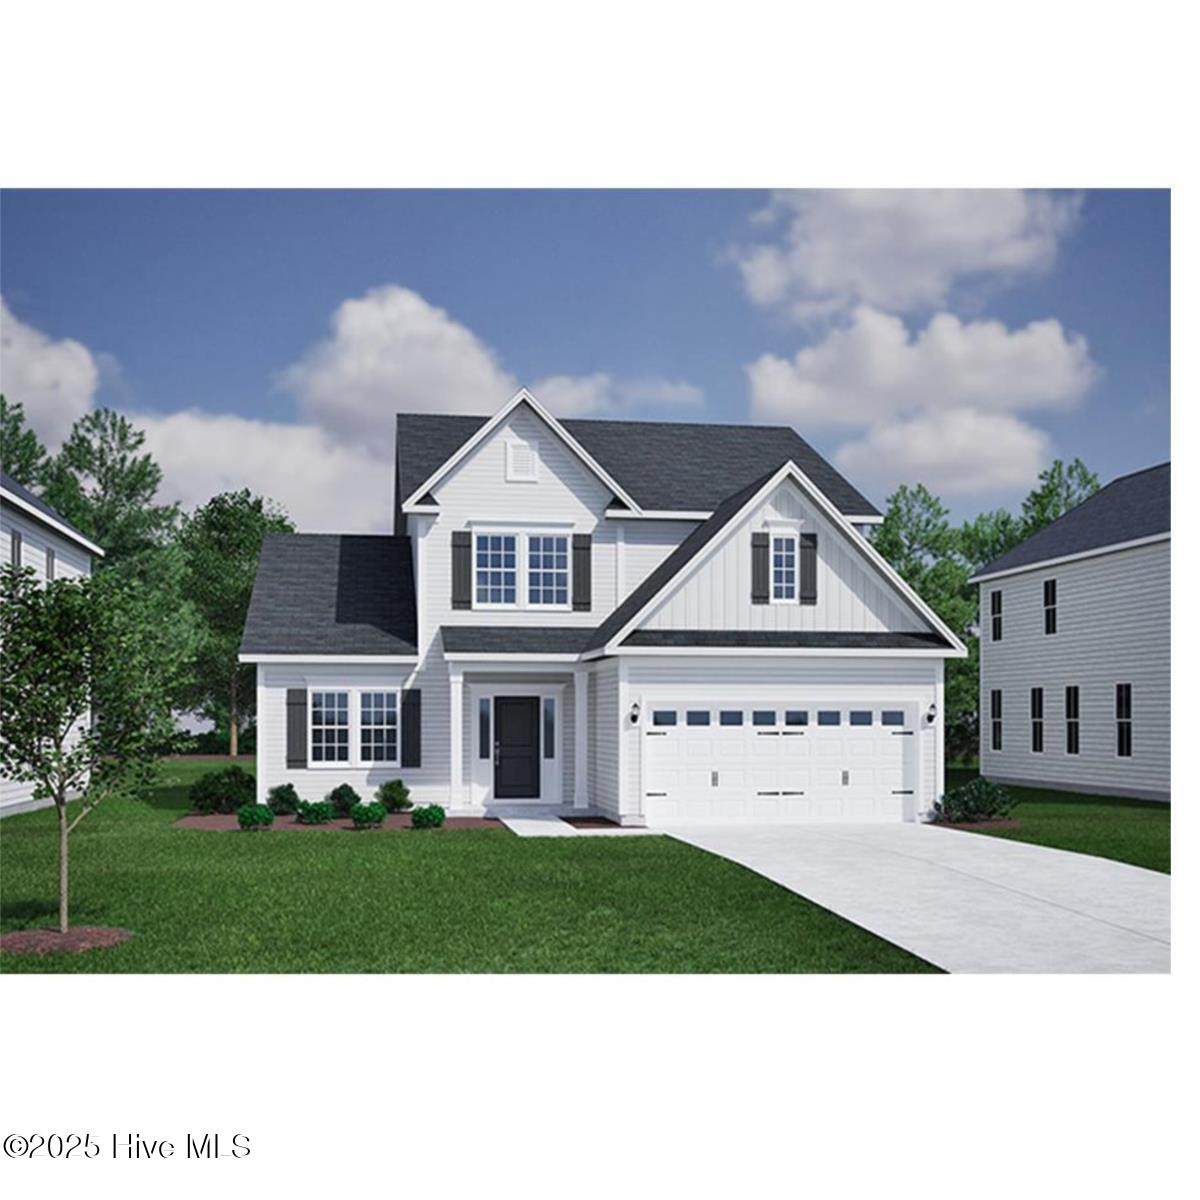
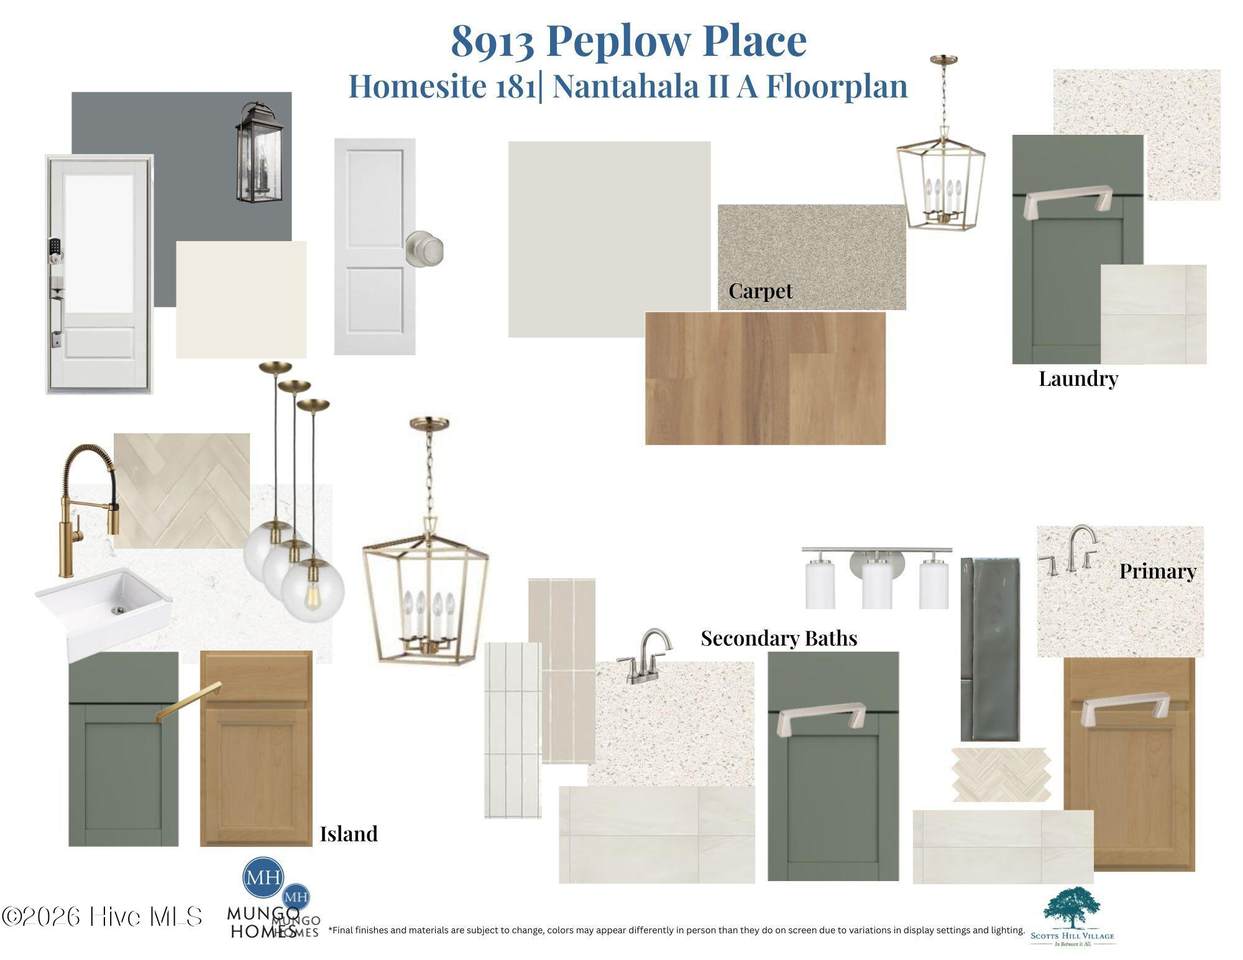
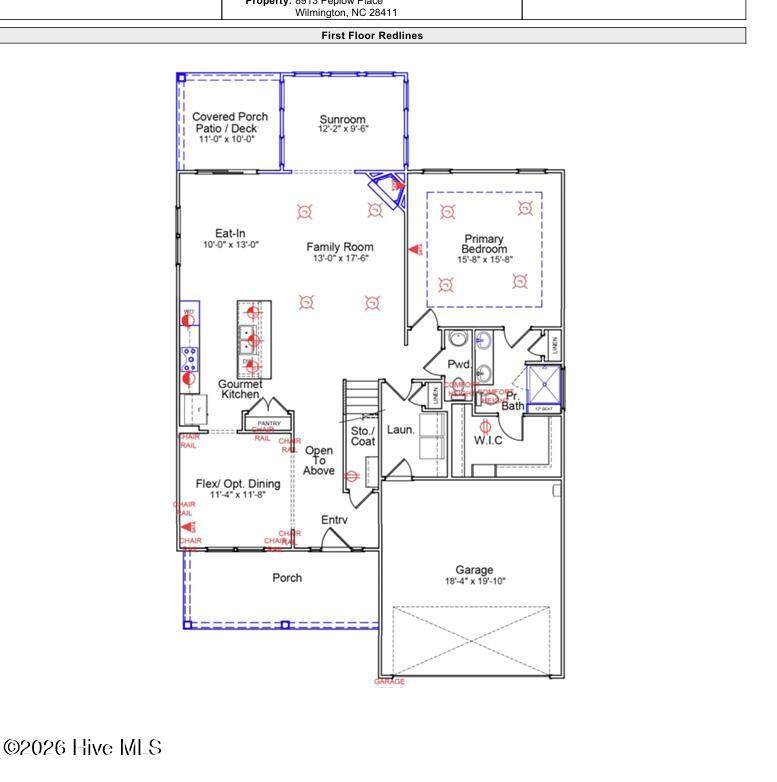
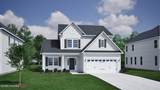
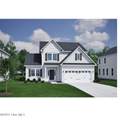
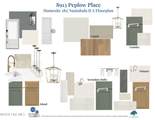
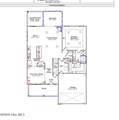
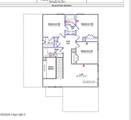
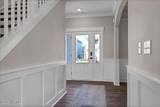
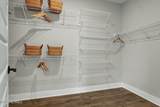
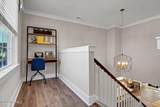
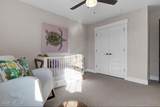
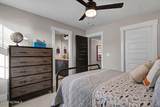
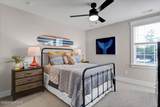
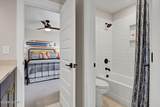
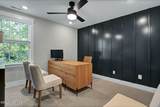
The Nantahala is a two-story home with a beautiful large front porch and covered back porch. It has four bedrooms, three and a half baths plus flex/optional formal dining room and a sunroom. The first-floor primary bedroom has a tray ceiling and walk-in tile shower, linen closet and spacious walk-in closet. Upstairs are three bedrooms and two full baths, and one is a Jack-n-Jill bath. The family room overlooks the open kitchen and large breakfast eat-in area including a fireplace that opens into the sunroom. The kitchen features a large island for bar stools, gourmet layout with gas range, wall mounted GE profile oven and microwave, and pantry. There is also a powder room on the first floor. Outside enjoy fully sodded front & back yards with irrigation. Scotts Hill Village offers an unbeatable Wilmington location near the Intracoastal Waterway, shopping, dining and medical. Schedule your private showing today and experience everything this exceptional home has to offer. *Photos are not of actual home

Monthly Payment Calculator


[Hive MLS] logoThe data relating to real estate on this web site comes in part from the Internet Data Exchange program of Hive MLS LLC, and is updated as of 2026-10-07T23:37:17.447. All information is deemed reliable but not guaranteed and should be independently verified. All properties are subject to prior sale, change, or withdrawal. Neither listing broker(s) nor Neuse Realty shall be responsible for any typographical errors, misinformation, or misprints, and shall be held totally harmless from any damages arising from reliance upon these data. © 2026 Hive MLS LLC
www.neuserealty.com/homes/181423609
Print Image

8913 Peplow Place Wilmington, NC 28411

  • Price: $619,470
  • Status: Active
  • On Site: 16 Days
  • Updated: 28 min ago
  • MLS #: 100605157
4
Beds
3
Baths
1
½ Baths
0.23
Acres
2,580
SQFT
$240
$/SQFT
2026
Built
Neighborhood:
Scotts Hill Village
County:
New Hanover
Area:
Wilmington
Elementary School:
Porters Neck
Middle School:
Holly Shelter
High School:
Laney
School District:
New Hanover
Property Description
The Nantahala is a two-story home with a beautiful large front porch and covered back porch. It has four bedrooms, three and a half baths plus flex/optional formal dining room and a sunroom. The first-floor primary bedroom has a tray ceiling and walk-in tile shower, linen closet and spacious walk-in closet. Upstairs are three bedrooms and two full baths, and one is a Jack-n-Jill bath. The family room overlooks the open kitchen and large breakfast eat-in area including a fireplace that opens into the sunroom. The kitchen features a large island for bar stools, gourmet layout with gas range, wall mounted GE profile oven and microwave, and pantry. There is also a powder room on the first floor. Outside enjoy fully sodded front & back yards with irrigation. Scotts Hill Village offers an unbeatable Wilmington location near the Intracoastal Waterway, shopping, dining and medical. Schedule your private showing today and experience everything this exceptional home has to offer. *Photos are not of actual home
Exterior Features

Attached Garage Spaces 2 Attached Garage YN Yes Carport Spaces 0 Construction Materials Fiber CementWood Frame Detached Garage Spaces 0 Entry Level 1 Exterior Features Irrigation SystemCluster Mailboxes Exterior Finish Fiber Cement Fencing None Foundation Details Slab Garage YN Yes Parking Features ConcretePaved Parking Total 2 Patio And Porch Features CoveredPatioPorch Roof Architectural Shingle Structure Type Wood FrameStick Built View None

Interior Features

Appliances Vented Exhaust FanGas CooktopBuilt-In MicrowaveDisposalDishwasherTankless Water Heater Building Area Total 2580 Cooling Central Air Cooling YN Yes Dining Room Type CombinationFormal Fireplace Features Gas Log Fireplace YN Yes Flooring LVT/LVPCarpetTile Green Building Verification Type HERS Index Score Green Energy Efficient LightingThermostatLED Lighting Heating Heat PumpNatural Gas Heating System Fuel Source Natural Gas Heating YN Yes Interior Features Master DownstairsWalk-in Closet(s)Tray Ceiling(s)Entrance FoyerSolid SurfaceKitchen IslandCeiling Fan(s)PantryWalk-in ShowerGas LogWalk-In Closet(s) Laundry Features Dryer HookupWasher HookupLaundry Room Levels Two Primary Bedroom Level Primary Living Area Rooms Dining Room (First Level) Bedroom 3 (Second Level) Sunroom (First Level) Bedroom 2 (Second Level) Other (First Level) Breakfast Nook (First Level) Bedroom 4 (Second Level) Bonus Room (Second Level) Family Room (First Level) Rooms Total 9 Security Features Smoke Detector(s) Water Heater Natural GasTankless

Property Features

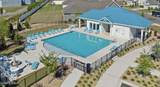
Association Amenities Community PoolMaintenance Common AreasMaintenance RoadsSidewalksStreet LightsTrash Association Fee 1100 Association YN Yes Cobra Zone YN No Electric Provider Duke Energy Frontage Type See Remarks In City Limits YN Yes Internet Service Providers At&T or Spectrum Island Or Mainland Mainland Listing Terms CashConventionalVA Loan Lot Number 181 Natural Gas Provider Piedmont Natural Gas Co. New Construction YN Yes Property Sub Type Single Family Residence Road Frontage Type Private RoadPaved Road Surface Type Paved Secondary Subdivision N/A Sewer Provider Municipal SewerCape Fear Public Utility Authority Special Listing Conditions Standard Tax Year 2026 Trash Collection Private Service Trash Provider Private Utilities Natural Gas ConnectedSewer ConnectedUnderground UtilitiesWater Connected Water Provider Cape Fear Public Utility Authority Water Source Public Waterfront Features None Waterfront YN No Zoning RP

Listing information © 2026 Hive MLS
Listing courtesy of Renee Britt of Mungo Homes: 910-635-1051.


[Hive MLS] logoThe data relating to real estate on this web site comes in part from the Internet Data Exchange program of Hive MLS LLC, and is updated as of 2026-10-07T23:37:17.447. All information is deemed reliable but not guaranteed and should be independently verified. All properties are subject to prior sale, change, or withdrawal. Neither listing broker(s) nor Neuse Realty shall be responsible for any typographical errors, misinformation, or misprints, and shall be held totally harmless from any damages arising from reliance upon these data. © 2026 Hive MLS LLC
 
https://bt-photos.global.ssl.fastly.net/ncreg/orig_boomver_1_55696721c4ec5677e664cf3c1053c380-2.jpg https://bt-photos.global.ssl.fastly.net/ncreg/orig_boomver_1_55696721c4ec5677e664cf3c1053c380-2.jpg https://bt-photos.global.ssl.fastly.net/ncreg/orig_boomver_1_55696721c4ec5677e664cf3c1053c380-2.jpg
Logo
Neuse Realty
601 Broad Creek Rd
New Bern NC, 28560