







Description
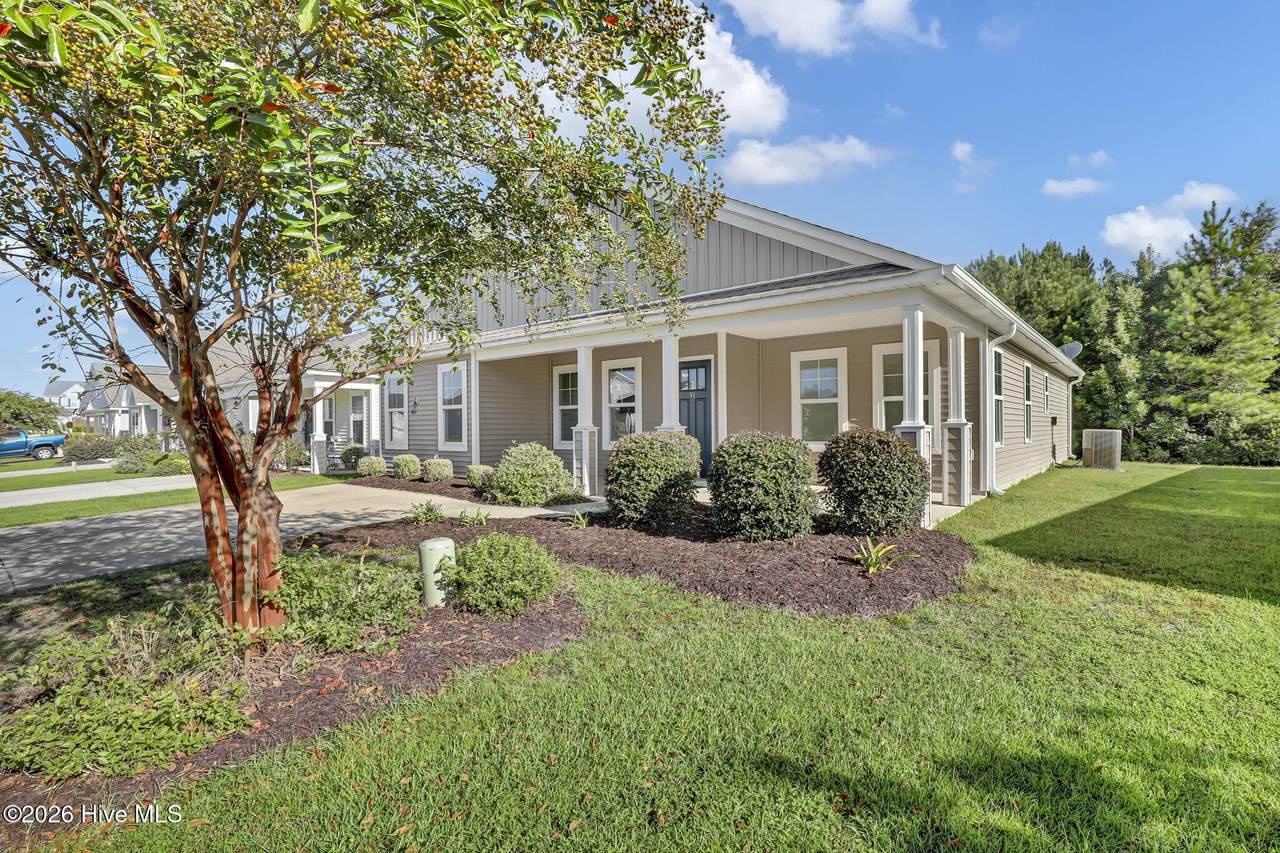
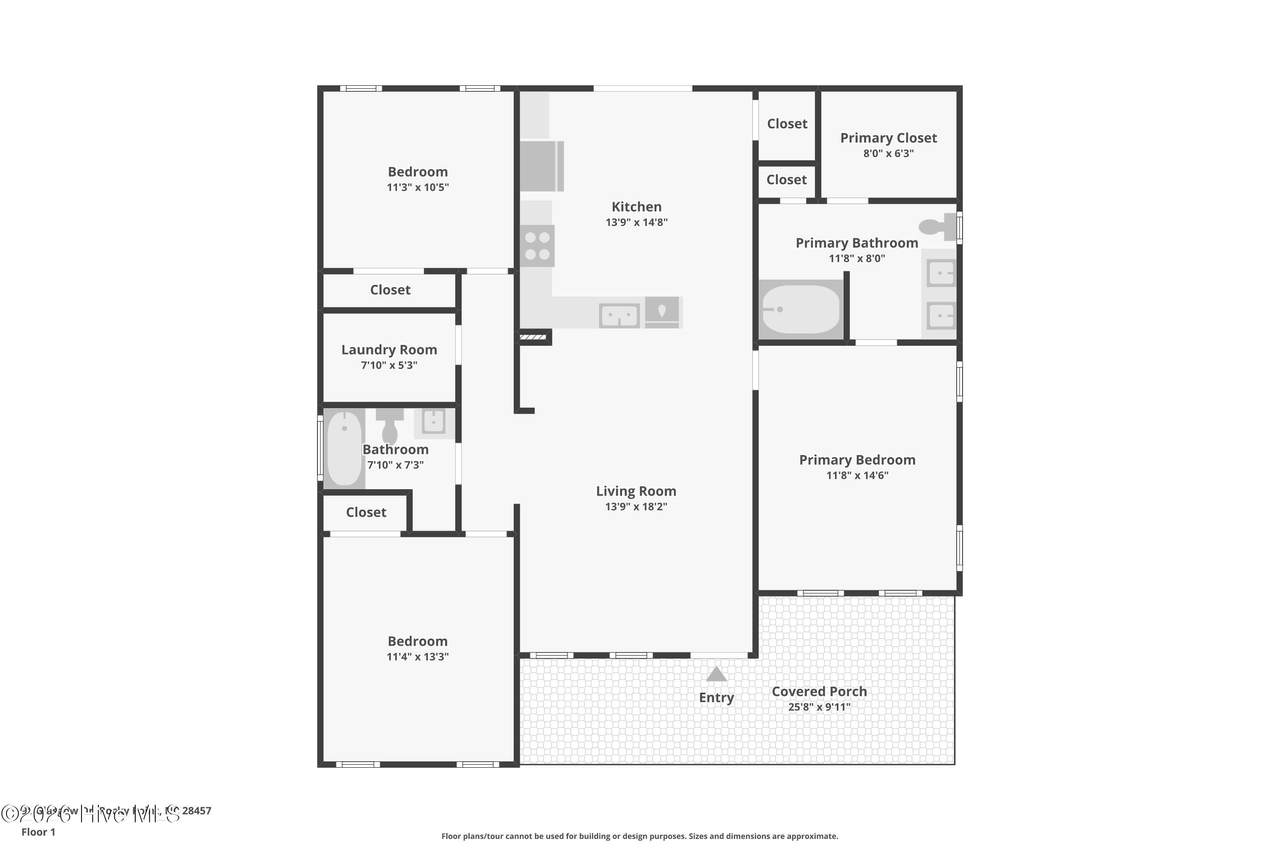
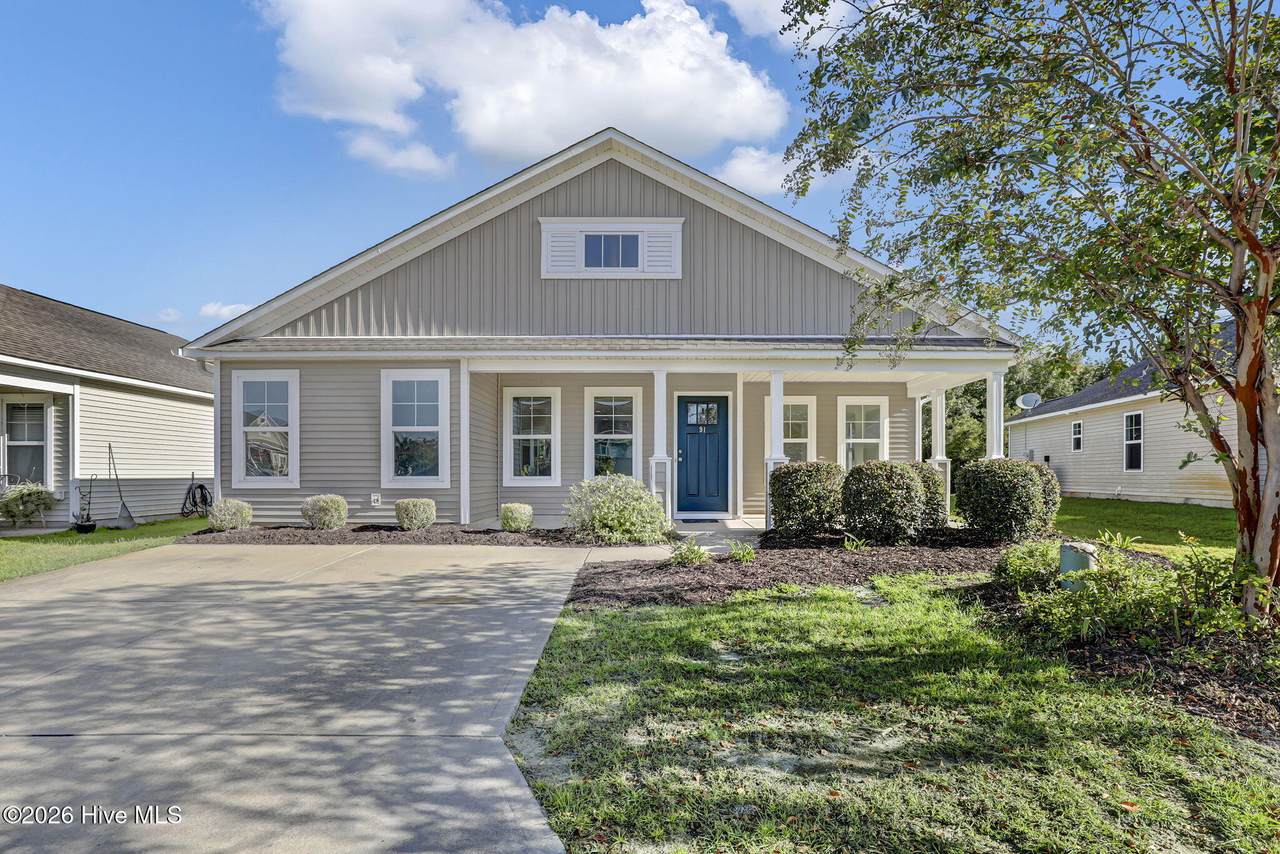
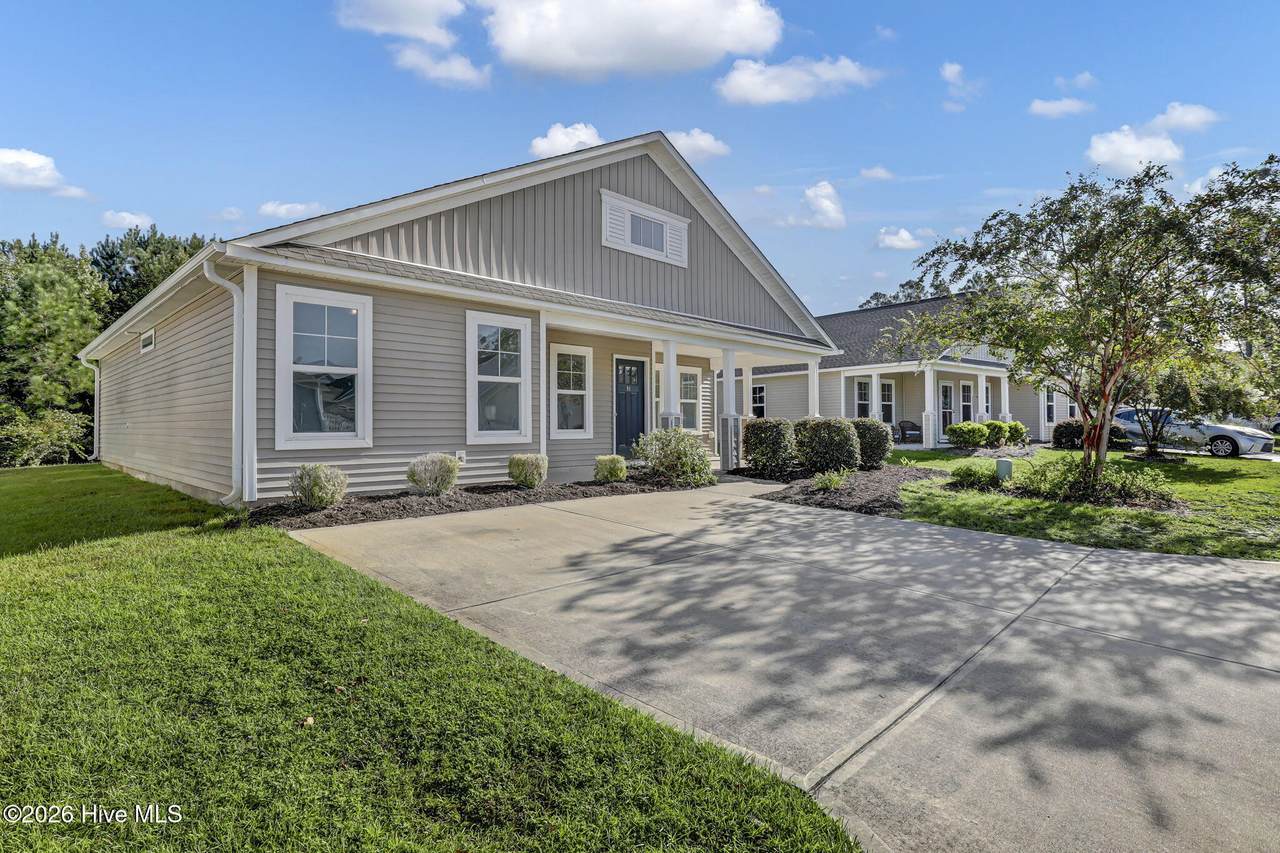
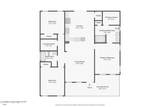
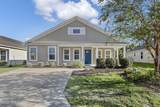
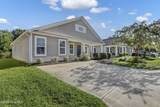
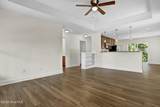
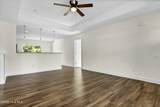
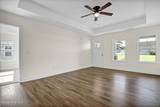
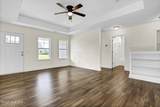
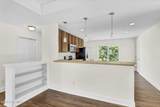
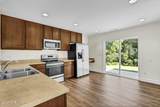
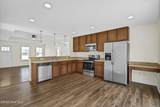
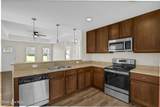
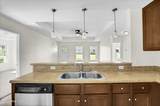
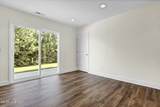
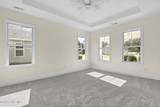
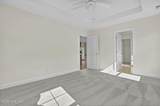
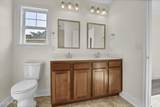
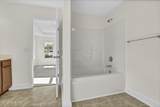
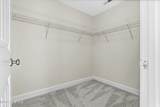
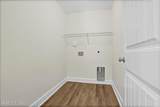
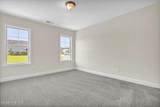
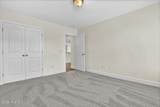
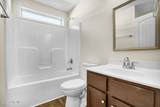
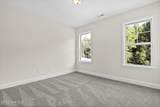
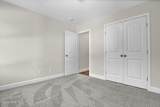
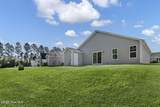
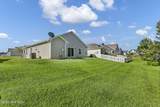
Welcome HOME to this delightful 3-bedroom, 2-bathroom cottage located in the inviting community of Avendale, offering a perfect blend of comfort and functionality. The thoughtfully designed Martin floor plan features a split layout, providing privacy for each bedroom and creating an ideal space for a variety of lifestyles. Situated within the highly sought-after Topsail school district, this property is an excellent opportunity for first-time homebuyers, retirees, or savvy investors looking for a move-in ready home. As you approach the home, be greeted by the inviting front porch, a perfect spot for enjoying your morning coffee or unwinding in the evenings. Inside, the open floor plan welcomes an abundance of natural light, enhanced by elegant tray ceilings that add character to the living area and primary bedroom. The eat-in kitchen serves as the heart of the home, complete with a raised bar for casual dining. Sliding glass doors connect the indoor space to a back patio, seamlessly extending your entertaining options outdoors. Enjoy the practicality of new upgrades throughout, including new carpeting in the bedrooms, new LVP in the kitchen, laundry, and second bath, and modern ceiling fans that add both style and comfort. The spacious primary suite offers a serene retreat with a walk-in closet and an ensuite bath featuring a dual sink vanity, perfect for busy mornings. Two additional bedrooms share a full hall bathroom, while a dedicated laundry room adds convenience to daily life. Experience the ease of low-maintenance living as the HOA covers all green space care, giving you more time to relax and enjoy your new surroundings. Trimming bushes and maintenance of landscaping beds are homeowners responsibility. With fresh paint throughout, new some fixtures, and thoughtful details, this cozy cottage is ready for you to call it home! Location is easy access to the new Bypass once completed.
-
3BEDS
-
0.06ACRES
-
2BATHS
-
01/2 BATHS
-
1,316SQFT
-
$228$/SQFT
School Information
Description
Welcome HOME to this delightful 3-bedroom, 2-bathroom cottage located in the inviting community of Avendale, offering a perfect blend of comfort and functionality. The thoughtfully designed Martin floor plan features a split layout, providing privacy for each bedroom and creating an ideal space for a variety of lifestyles. Situated within the highly sought-after Topsail school district, this property is an excellent opportunity for first-time homebuyers, retirees, or savvy investors looking for a move-in ready home. As you approach the home, be greeted by the inviting front porch, a perfect spot for enjoying your morning coffee or unwinding in the evenings. Inside, the open floor plan welcomes an abundance of natural light, enhanced by elegant tray ceilings that add character to the living area and primary bedroom. The eat-in kitchen serves as the heart of the home, complete with a raised bar for casual dining. Sliding glass doors connect the indoor space to a back patio, seamlessly extending your entertaining options outdoors. Enjoy the practicality of new upgrades throughout, including new carpeting in the bedrooms, new LVP in the kitchen, laundry, and second bath, and modern ceiling fans that add both style and comfort. The spacious primary suite offers a serene retreat with a walk-in closet and an ensuite bath featuring a dual sink vanity, perfect for busy mornings. Two additional bedrooms share a full hall bathroom, while a dedicated laundry room adds convenience to daily life. Experience the ease of low-maintenance living as the HOA covers all green space care, giving you more time to relax and enjoy your new surroundings. Trimming bushes and maintenance of landscaping beds are homeowners responsibility. With fresh paint throughout, new some fixtures, and thoughtful details, this cozy cottage is ready for you to call it home! Location is easy access to the new Bypass once completed.
 The data relating to real estate on this web site comes in part from the Internet Data Exchange program of Hive MLS LLC, and is updated as of 2026-10-07T23:37:17.447. All information is deemed reliable but not guaranteed and should be independently verified. All properties are subject to prior sale, change, or withdrawal. Neither listing broker(s) nor Neuse Realty shall be responsible for any typographical errors, misinformation, or misprints, and shall be held totally harmless from any damages arising from reliance upon these data. © 2026 Hive MLS LLC