





















Description
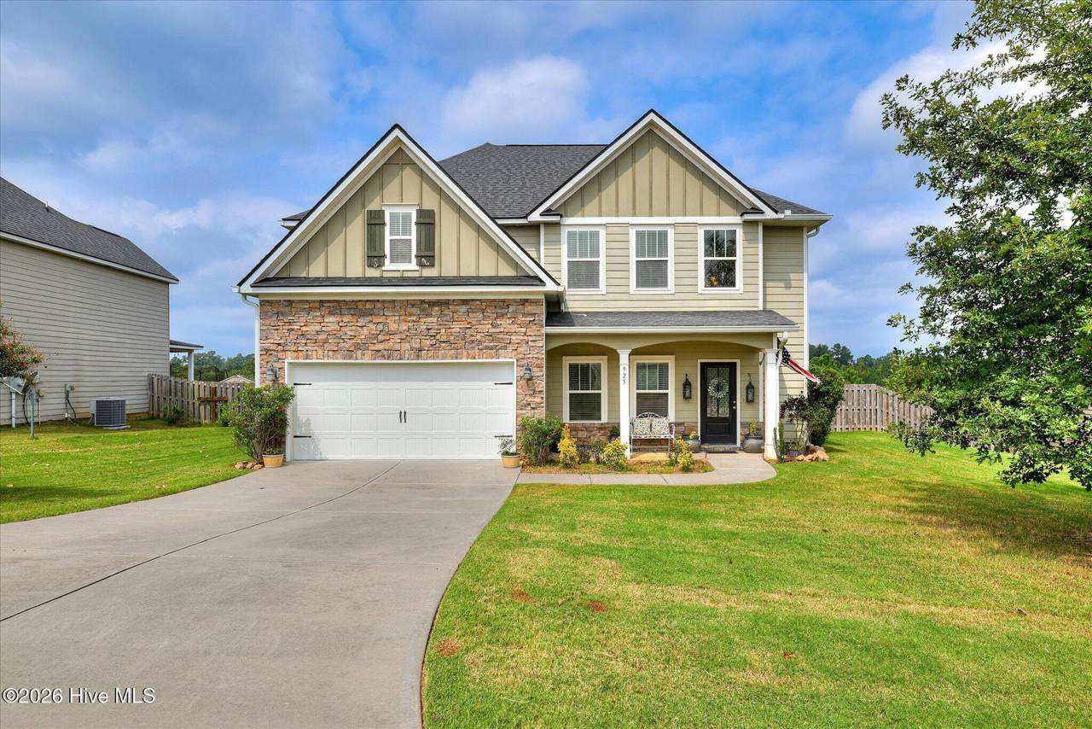
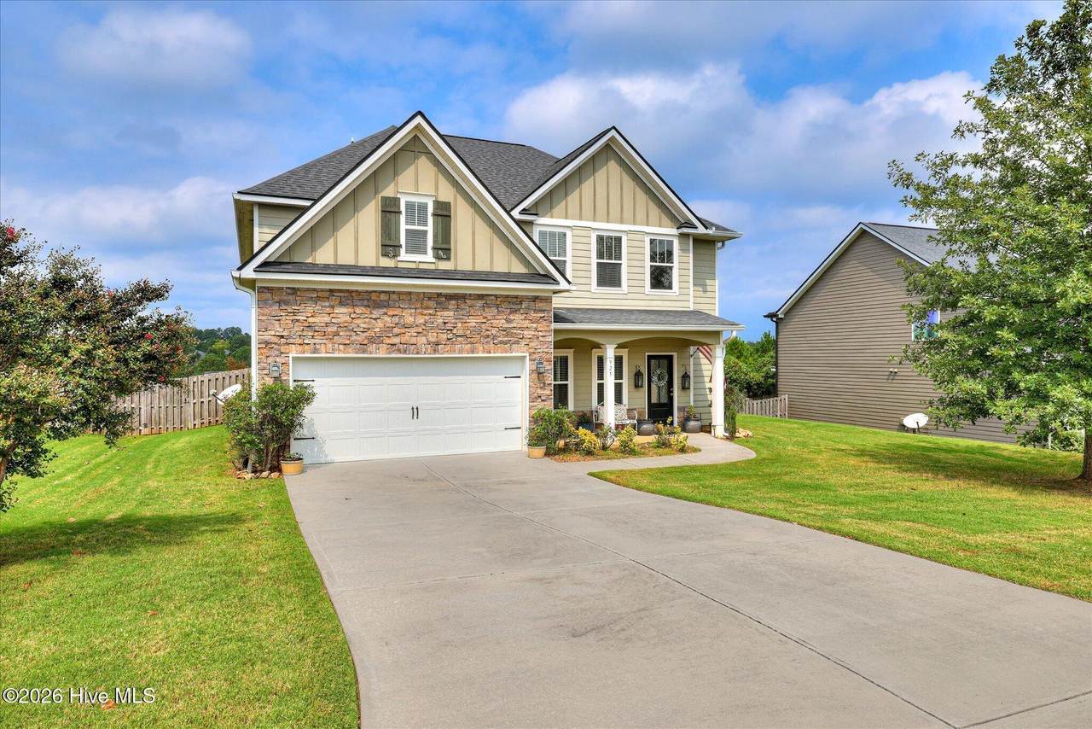
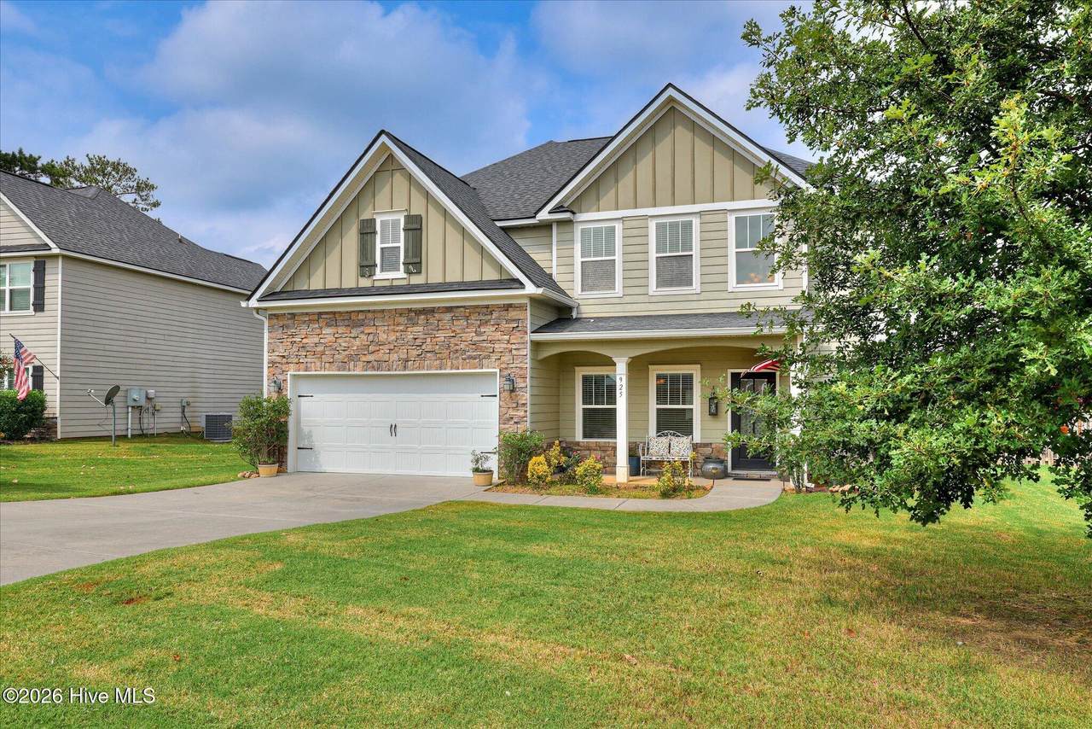
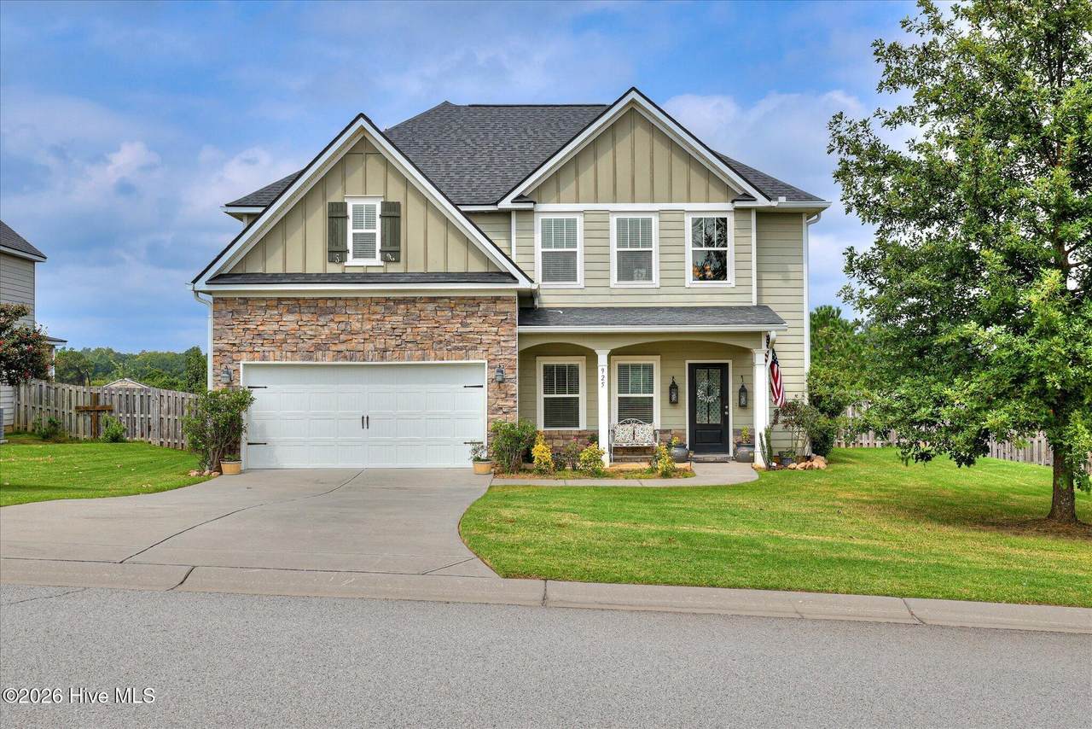
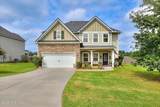
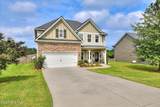
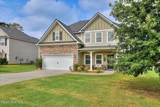
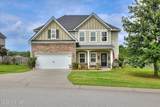
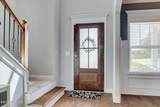
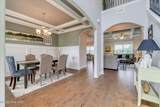
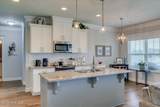
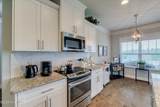
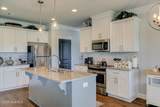
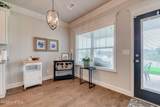
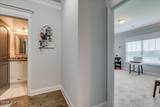
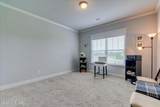
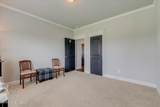
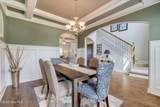
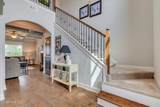
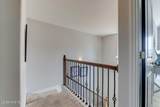
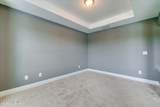
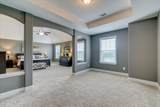
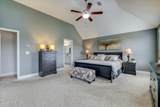
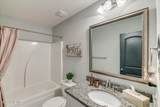
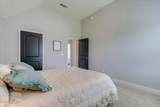
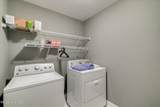
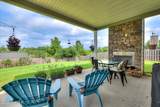
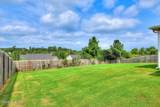
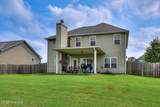
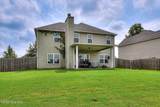
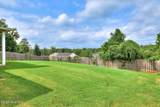
Some homes impress you with their features. Others win you over with the way they have been cared for. This one owner home offers both. Move in ready and beautifully maintained from the beginning, 925 Niagra Falls delivers nearly 2,500 square feet of comfortable living in one of Grovetown's most convenient & sought after locations north of Interstate 20. Built by Oconee Capital, the Madison 1 plan offers four bedrooms, three full bathrooms, and a layout designed to bring people together while still giving everyone room of their own. A soaring two story foyer creates a memorable welcome, while the formal dining room provides an elegant setting for holidays, dinner parties, and family celebrations. The heart of the home is open, inviting, and made for everyday living. The kitchen features granite countertops, stainless steel appliances, a tiled backsplash, and a generous island overlooking the breakfast area and great room. A fireplace adds warmth and character inside, while the covered rear porch and outdoor wood burning fireplace create the perfect setting for crisp fall evenings, weekend cookouts, and relaxed nights at home. A main level bedroom and full bathroom provide wonderful flexibility for overnight guests, extended family, or a private home office. Upstairs, the spacious owner's suite feels like a retreat of its own. A separate sitting room offers the perfect place for morning coffee, quiet reading, exercise, or simply unwinding at the end of the day. The private bathroom and generous walk in closet complete the suite. Two additional upstairs bedrooms, another full bathroom, and a conveniently located laundry room provide comfort and function for the rest of the household. Residents of Patriots Ridge also enjoy access to the neighborhood pool and clubhouse. The location makes daily life especially convenient. Just north of Interstate 20, the home is close to shopping, dining, Patriots Park, the Euchee Creek trails, the new Grovetown hospital, and Fort Gordon. With two fireplaces, flexible living spaces, inviting outdoor areas, and years of attentive one owner care, 925 Niagra Falls is ready to welcome its next chapter. Call for your tour today!
-
4BEDS
-
0.28ACRES
-
3BATHS
-
01/2 BATHS
-
2,502SQFT
-
$146$/SQFT
School Information
Description
Some homes impress you with their features. Others win you over with the way they have been cared for. This one owner home offers both. Move in ready and beautifully maintained from the beginning, 925 Niagra Falls delivers nearly 2,500 square feet of comfortable living in one of Grovetown's most convenient & sought after locations north of Interstate 20. Built by Oconee Capital, the Madison 1 plan offers four bedrooms, three full bathrooms, and a layout designed to bring people together while still giving everyone room of their own. A soaring two story foyer creates a memorable welcome, while the formal dining room provides an elegant setting for holidays, dinner parties, and family celebrations. The heart of the home is open, inviting, and made for everyday living. The kitchen features granite countertops, stainless steel appliances, a tiled backsplash, and a generous island overlooking the breakfast area and great room. A fireplace adds warmth and character inside, while the covered rear porch and outdoor wood burning fireplace create the perfect setting for crisp fall evenings, weekend cookouts, and relaxed nights at home. A main level bedroom and full bathroom provide wonderful flexibility for overnight guests, extended family, or a private home office. Upstairs, the spacious owner's suite feels like a retreat of its own. A separate sitting room offers the perfect place for morning coffee, quiet reading, exercise, or simply unwinding at the end of the day. The private bathroom and generous walk in closet complete the suite. Two additional upstairs bedrooms, another full bathroom, and a conveniently located laundry room provide comfort and function for the rest of the household. Residents of Patriots Ridge also enjoy access to the neighborhood pool and clubhouse. The location makes daily life especially convenient. Just north of Interstate 20, the home is close to shopping, dining, Patriots Park, the Euchee Creek trails, the new Grovetown hospital, and Fort Gordon. With two fireplaces, flexible living spaces, inviting outdoor areas, and years of attentive one owner care, 925 Niagra Falls is ready to welcome its next chapter. Call for your tour today!
 The data relating to real estate on this web site comes in part from the Internet Data Exchange program of Hive MLS LLC, and is updated as of 2026-10-07T17:38:36.62. All information is deemed reliable but not guaranteed and should be independently verified. All properties are subject to prior sale, change, or withdrawal. Neither listing broker(s) nor Neuse Realty shall be responsible for any typographical errors, misinformation, or misprints, and shall be held totally harmless from any damages arising from reliance upon these data. © 2026 Hive MLS LLC