Skip To Content

Mm Bailey (Brodie Model) Circle

Shiloh, NC 27974
  • $497,900
  • STATUS: Active
  • ON SITE: 23 Days
  • MLS #: 100605040
UPDATED: 24 min ago
$497,900
  • 4
    BEDS
  • 0.9
    ACRES
  • 3
    BATHS
  • 0
    1/2 BATHS
  • 2,633
    SQFT
  • $189
    $/SQFT
Neighborhood:
Type:
Single-Family Home
Built:
2027
County:
Area:

School Information

Elementary School:
Middle School:
High School:

Description

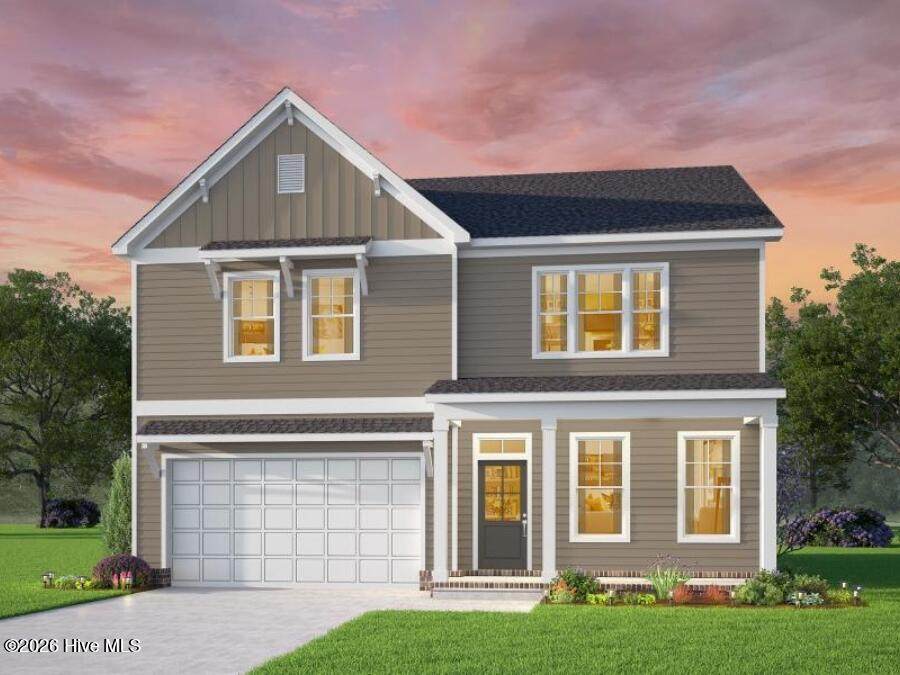
Seamless Open-Concept Design: The main level flows effortlessly from room to room, creating a bright and airy atmosphere perfect for daily life and effortless entertaining. Expansive Great Room: A spacious, light-filled central gathering space designed to accommodate large family get-togethers or quiet evenings at home. First-Floor Bedroom: Features a flexible main-level bedroom, ideal for overnight guests, multi-generational living, or a quiet home office. Chef-Friendly Kitchen Prep: Outfitted with a generous walk-in pantry, offering abundant storage to keep countertops clutter-free. Everyday Entry & Storage: A practical mudroom off the 2-car garage serves as the perfect drop zone for coats, bags, and shoes. Upper-Level Sanctuary: 4 Additional Upstairs Bedrooms: Plenty of private personal space for family members, hobbies, or quiet retreats. Primary Suite: Features an oversized, spacious primary closet designed to handle all your storage needs with ease.

Monthly Payment Calculator


[Hive MLS] logoThe data relating to real estate on this web site comes in part from the Internet Data Exchange program of Hive MLS LLC, and is updated as of 2026-10-15T21:36:20.167. All information is deemed reliable but not guaranteed and should be independently verified. All properties are subject to prior sale, change, or withdrawal. Neither listing broker(s) nor Neuse Realty shall be responsible for any typographical errors, misinformation, or misprints, and shall be held totally harmless from any damages arising from reliance upon these data. © 2026 Hive MLS LLC
www.neuserealty.com/homes/181412144
Print Image

Mm Bailey (Brodie Model) Circle Shiloh, NC 27974

  • Price: $497,900
  • Status: Active
  • On Site: 23 Days
  • Updated: 24 min ago
  • MLS #: 100605040
4
Beds
3
Baths
0
½ Baths
0.9
Acres
2,633
SQFT
$189
$/SQFT
2027
Built
Neighborhood:
Lakes At Shiloh
County:
Camden
Area:
Shiloh
Elementary School:
Camden Intermediate
Middle School:
Camden Intermediate
High School:
Camden High School
Property Description
Seamless Open-Concept Design: The main level flows effortlessly from room to room, creating a bright and airy atmosphere perfect for daily life and effortless entertaining. Expansive Great Room: A spacious, light-filled central gathering space designed to accommodate large family get-togethers or quiet evenings at home. First-Floor Bedroom: Features a flexible main-level bedroom, ideal for overnight guests, multi-generational living, or a quiet home office. Chef-Friendly Kitchen Prep: Outfitted with a generous walk-in pantry, offering abundant storage to keep countertops clutter-free. Everyday Entry & Storage: A practical mudroom off the 2-car garage serves as the perfect drop zone for coats, bags, and shoes. Upper-Level Sanctuary: 4 Additional Upstairs Bedrooms: Plenty of private personal space for family members, hobbies, or quiet retreats. Primary Suite: Features an oversized, spacious primary closet designed to handle all your storage needs with ease.
Exterior Features

Attached Garage Spaces 2 Attached Garage YN Yes Carport Spaces 0 Construction Materials Vinyl SidingWood Frame Detached Garage Spaces 0 Door Features Thermal Doors Entry Level 1 Exterior Features Thermal Doors Exterior Finish Vinyl Siding Fencing None Foundation Details RaisedSlab Garage YN Yes Parking Features Garage Faces FrontConcrete Parking Total 2 Patio And Porch Features None Pool Features None Roof Architectural Shingle Structure Type Wood FrameStick Built View See Remarks Window Features Storm Window(s)

Interior Features

Appliances Built-In MicrowaveDishwasherElectric Range Attic Features Floored - PartialPull-Down Stairs Basement Unfinished Building Area Total 2633 Cooling Central Air Cooling YN Yes Dining Room Type Combination Fireplace YN No Flooring CarpetVinyl Furnished Unfurnished Green Energy Efficient LightingThermostatLED Lighting Heating ElectricHeat Pump Heating System Fuel Source Electric Heating YN Yes Interior Features Walk-in Closet(s)High CeilingsEntrance FoyerMud RoomSolid SurfaceKitchen IslandPantryReverse Floor PlanWalk-in ShowerEat-in KitchenWalk-In Closet(s)Wired for Data Laundry Features Dryer HookupWasher HookupLaundry Room Levels Two Primary Bedroom Level Non Primary Living Area Rooms Laundry (Second Level) Bedroom 2 (Second Level) Master Bedroom (Second Level) Office (First Level) Loft (First Level) Kitchen (First Level) Bedroom 3 (Second Level) Bedroom 4 (Second Level) Family Room (First Level) Rooms Total 9 Security Features Smoke Detector(s) Water Heater Electric

Property Features

Association Amenities Trail(s) Association Fee 0 Association YN Yes Electric Provider Dominion Energy Frontage Type See Remarks Horse YN No In City Limits YN No Island Or Mainland Mainland Listing Terms Construction to Perm.CashConventionalFHAVA Loan Lot Features Interior LotLevel Lot Number TBD New Construction YN Yes Property Sub Type Single Family Residence Road Frontage Type MaintainedAsphalt Sewer Provider Septic Tank Special Listing Conditions Standard Trash Collection Other Utilities Water Connected Water Source County Water Waterfront Features None Waterfront YN No Zoning SFM

Listing information © 2026 Hive MLS
Listing courtesy of Joy Mills of AtCoastal Realty, LLC: 757-751-0003.


[Hive MLS] logoThe data relating to real estate on this web site comes in part from the Internet Data Exchange program of Hive MLS LLC, and is updated as of 2026-10-15T21:36:20.167. All information is deemed reliable but not guaranteed and should be independently verified. All properties are subject to prior sale, change, or withdrawal. Neither listing broker(s) nor Neuse Realty shall be responsible for any typographical errors, misinformation, or misprints, and shall be held totally harmless from any damages arising from reliance upon these data. © 2026 Hive MLS LLC
 
Logo
Neuse Realty
601 Broad Creek Rd
New Bern NC, 28560